
Primary on Main - Eco Friendly






Address
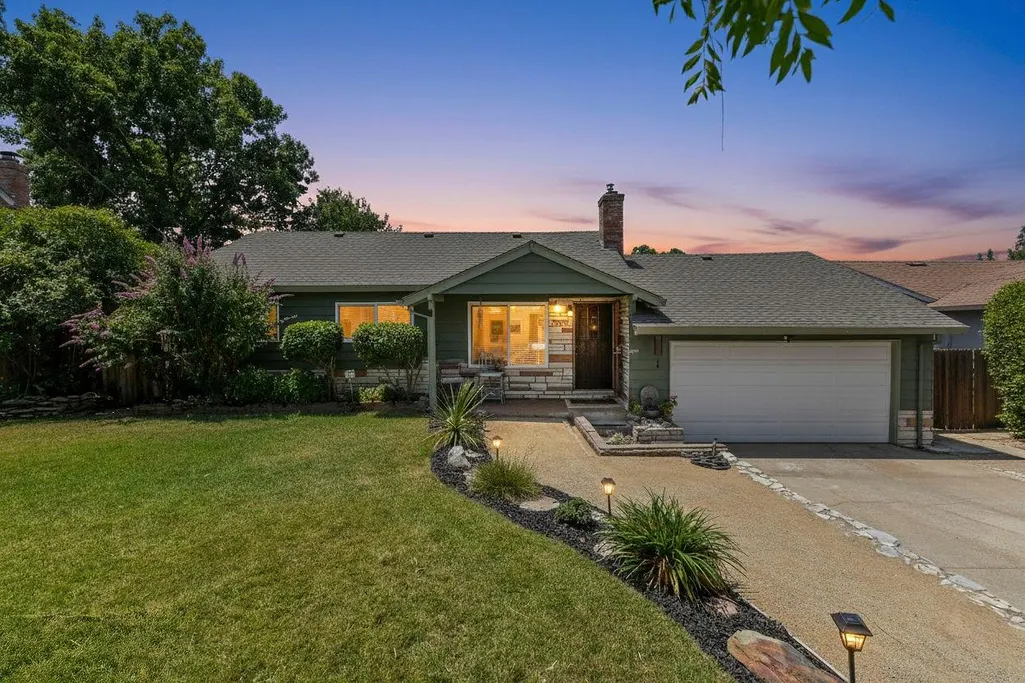
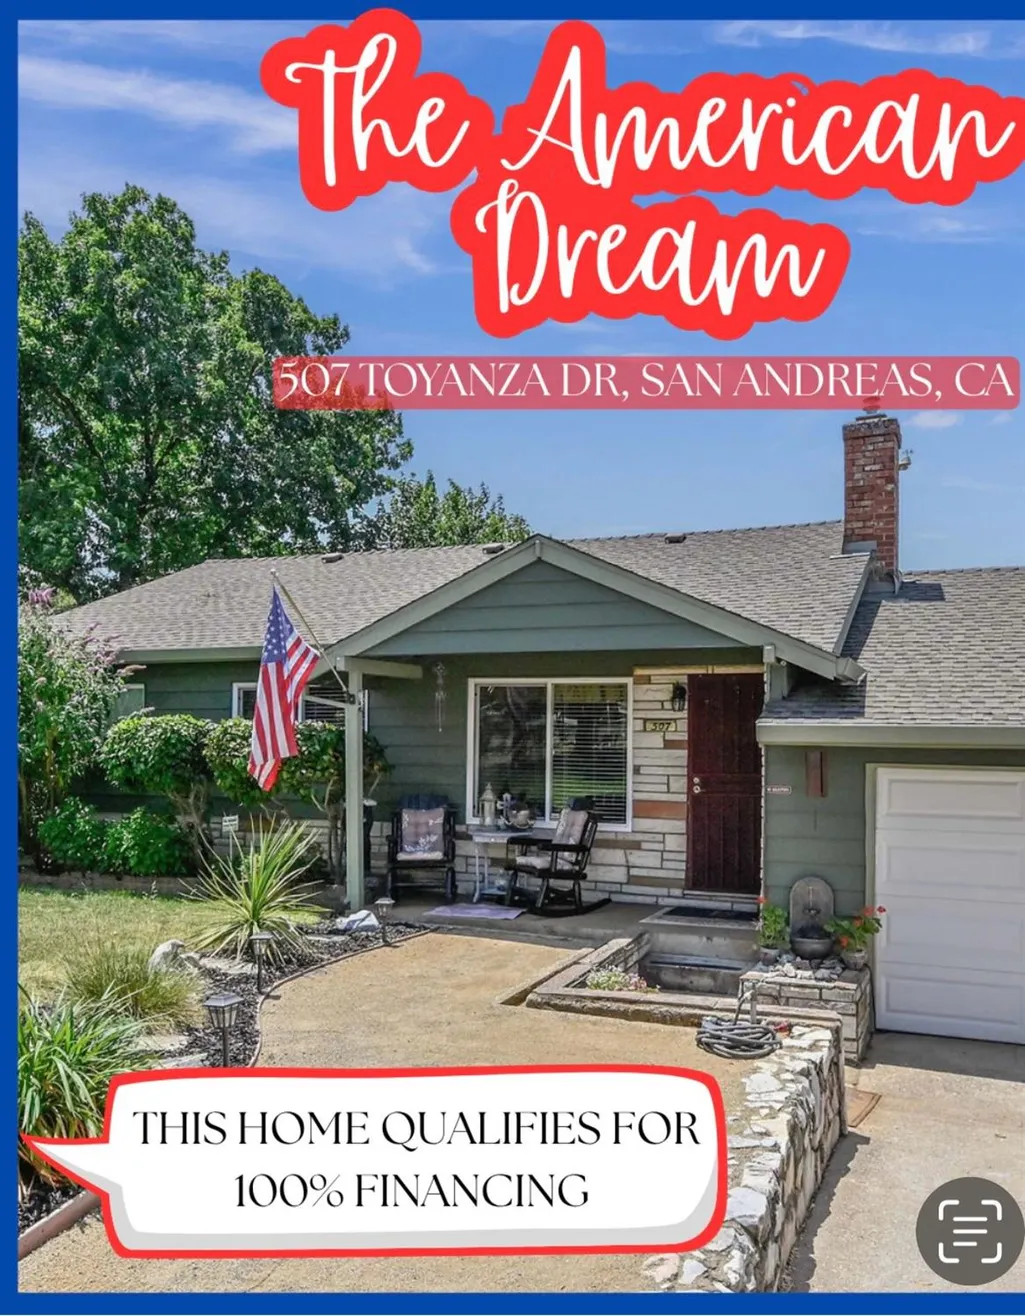
507 Toyanza Drive, San Andreas, CA
Price
$ 399,500
Property Attributes
- MLS#202501187
- TypeSingle Family
- Listing Status Pending
- CountyCalaveras
- CitySan Andreas
- AreaSanAndr-Calaveritas
- NeighborhoodToyanza
- Zip95249
- StyleRanch
- Year Built1961
- Price$ 399,500
- Bedrooms3
- Full Bathrooms2
- Half Bathrooms1
- Sqr Footage2092
- Lot Size0.19 Acres
Data Source:
Calaveras County MLS (CCCMLS)
Property Description
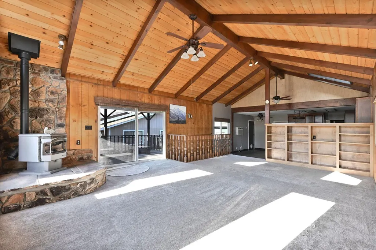
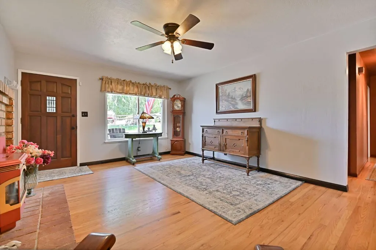
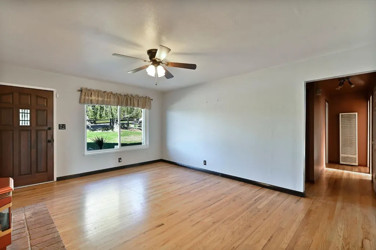
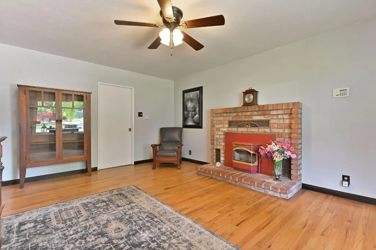
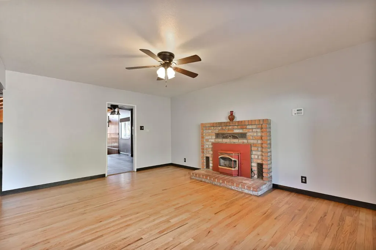
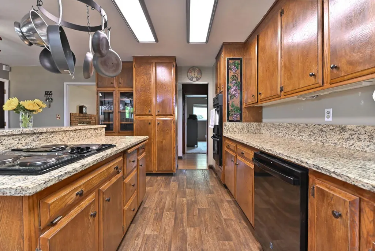
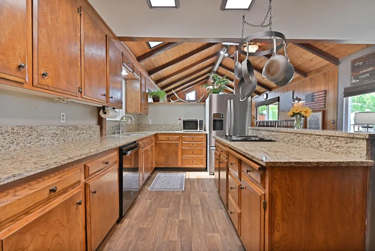
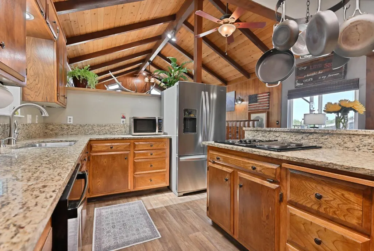
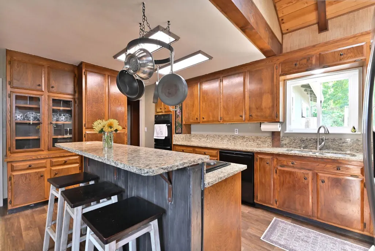
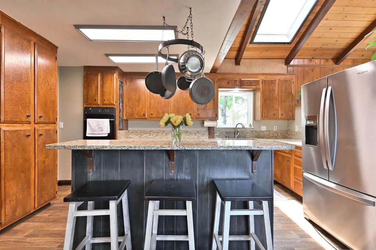
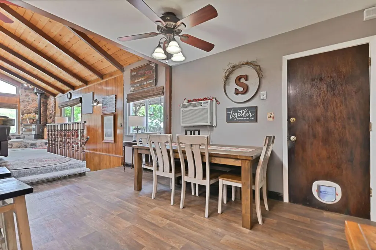
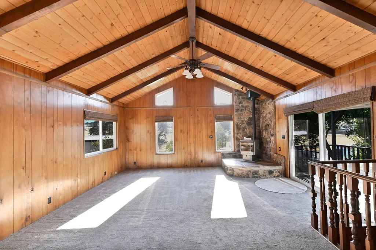
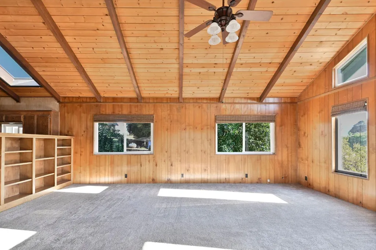
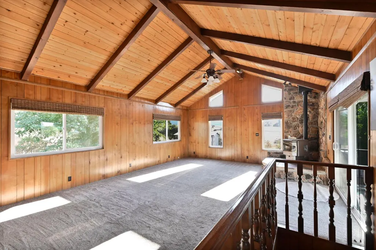
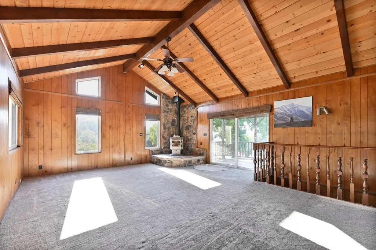
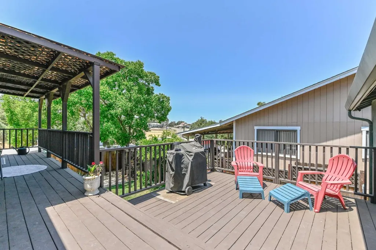
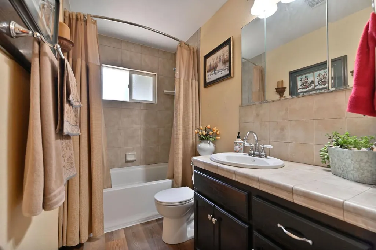
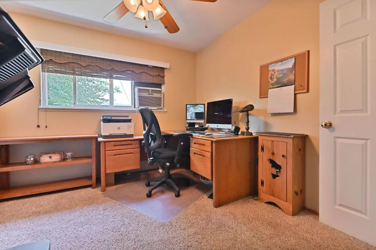
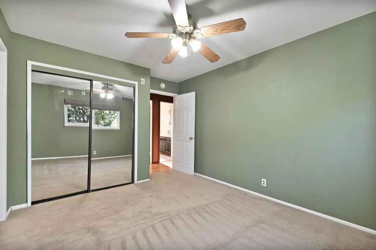
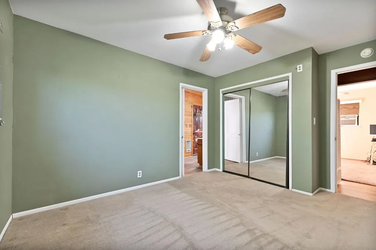
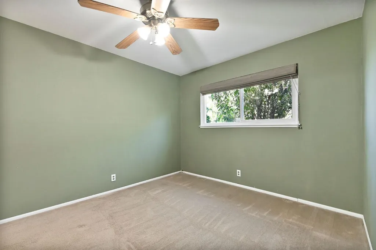
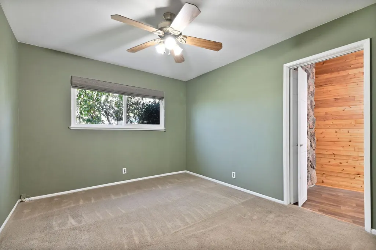
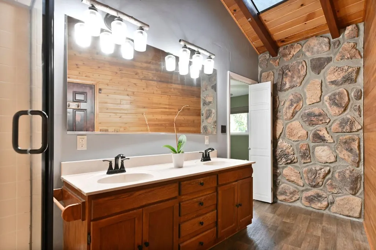
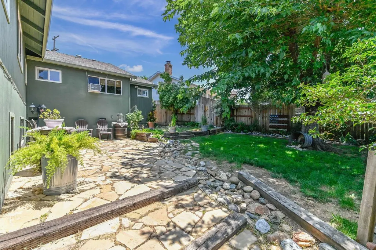
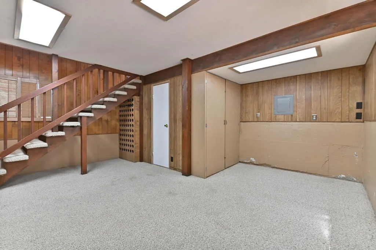
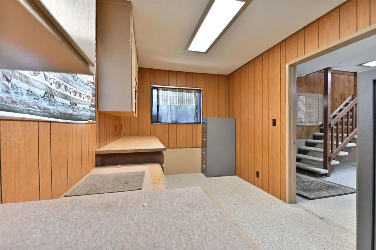
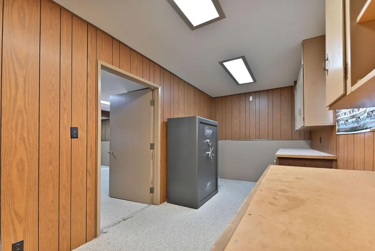
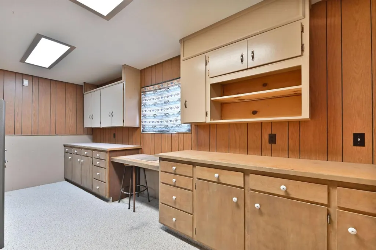
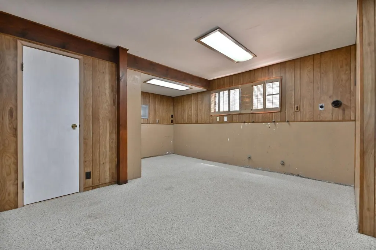
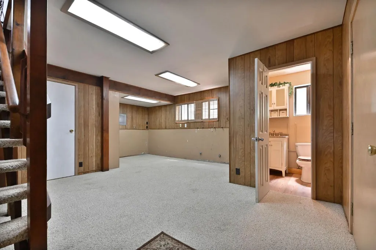
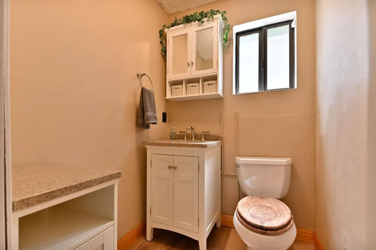
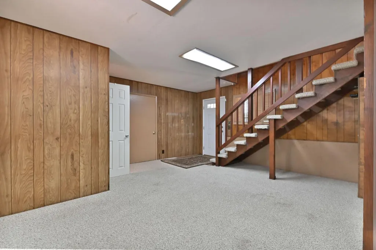
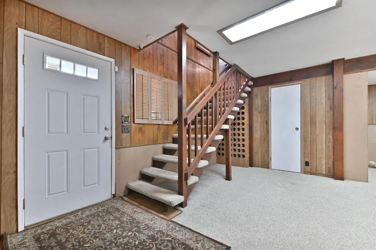
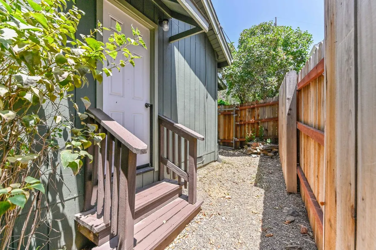
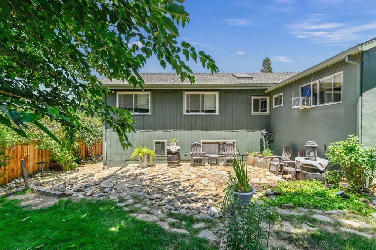
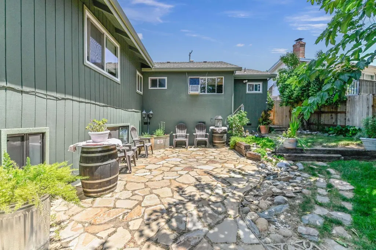
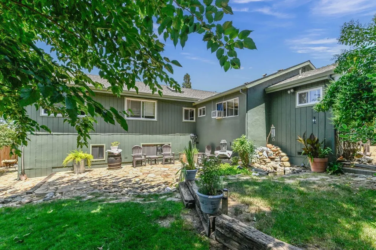
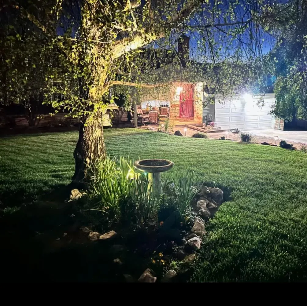
MOVE In READY! Welcome to this beautifully maintained 3-bedroom, 2.5 bathroom home in the heart of San Andreas! With 2,096 square feet of living space, this residence offers comfort, versatility, and room to grow. Located just minutes from local schools, hospital, shopping, and dining, the location is ideal for families and commuters alike. Step inside to a warm and inviting layout featuring a spacious living room, natural light, and a seamless flow into the dining and kitchen areas. The kitchen offers ample storage and workspace for all your culinary needs. Downstairs, a full finished basement provides endless possibilities perfect as a second living area, game room, home office, or guest space. Out back, you'll fall in love with the large deck partially covered for year-round enjoyment overlooking a private, landscaped yard with mature trees, stone paths, and even a small pond! There is plenty of room for entertaining or gardening. Come enjoy the quiet mornings out the front pouch where you can relax and listen to the sound of the water from the fountain. Additional Features: Front porch sitting area. Landscaped front yard with stone planters. This property features a spacious area perfect for your furry friends, including a dedicated dog run and a comfortable dog kennel area. This highlights the pet-friendly features of the property in a welcoming way! Dual-level living for flexibility. Gated side yard access. RV/boat parking Attached 2-car garage. Don't miss this opportunity to own a turn-key home in a quiet, established neighborhood. Schedule your private showing today!
| Price History | |
|---|---|
| 11/7/2025 | Listed $444,000 |
| 11/10/2025 | 3$429,500 |
| 1/7/2026 | 7$399,500 |
General Features
| Sewer | Public Sewer |
|---|---|
| Utilities | Sewer Connected,Cable Available,Internet Available,Natural Gas Connected |
| Zoning | R1-Single Family |
| Topography | Level,Sloping |
| Property Subtype | Single Family Residence |
| Ownership | Private |
| County | Calaveras |
| Property Type | Residential |
| Attached Garage | false |
| Subdivision Name | Toyanza |
| Garage Y/N | true |
| Other Structures | Kennel/Dog Run,Storage |
| Full Baths | 2 |
| Status | Pending |
| City | San Andreas |
| High School District | Calaveras |
| MLS Area | SanAndr/Calaveritas |
| Lot Size Units | Square Feet |
| Lot Size Square Feet | 8276.4 |
| Carport Y/N | false |
| Virtual Tour | https://momenzo.app.link/e/lWrBjFPbyVb |
| Building Area Units | Square Feet |
| Living Area Units | Square Feet |
| Standard Status | Pending |
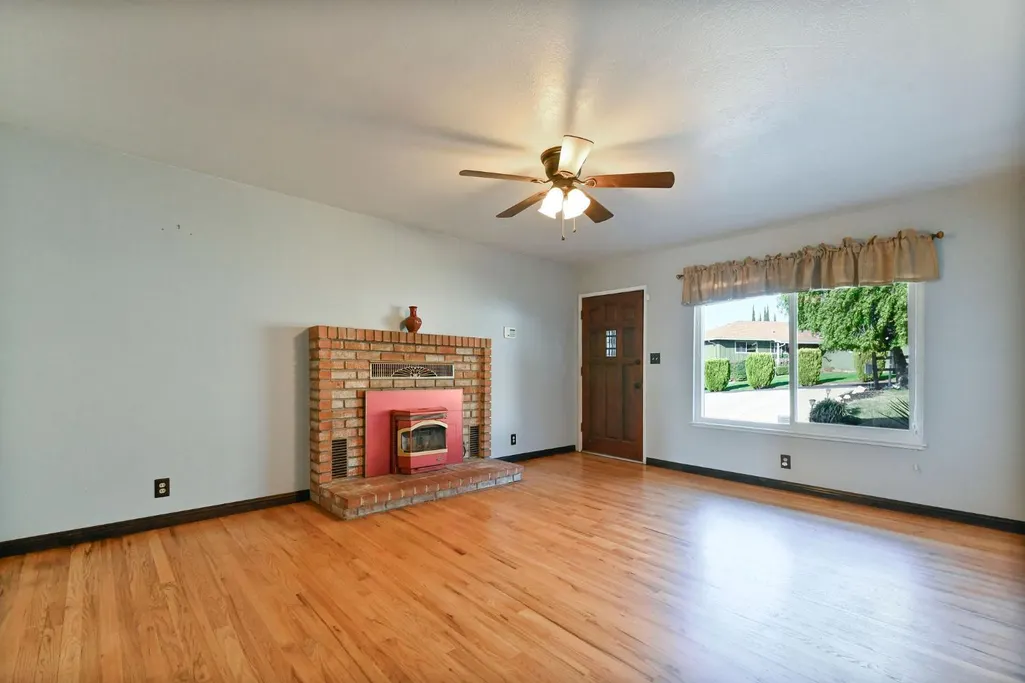
| Heating | Fireplace Insert,Wall Furnace,Natural Gas |
| Cooling | Ceiling Fan(s),Window Unit(s) |
| Appliances | Built-In Electric Oven,Disposal,Double Oven,Electric Cooktop,Free-Standing Refrigerator,Gas Water Heater,Ice Maker,Plumbed For Ice Maker |
| Garage Spaces | 2 |
| Architectural Style | Ranch |
| Security Features | Carbon Monoxide Detector(s),Double Strapped Water Heater,Security System Leased,Smoke Detector(s),Video System,Security System |
| Construction Materials | Stucco,Wood Siding |
| Year Built | 1961 |
| Electric | 220 Volts in Kitchen,220 Volts in Laundry |
| Stories Count | 2 |
| Energy Efficient | Ridge Vents,Appliances,Thermostat,Windows |
| Structure Type | Stick Built |
| Primary Bedroom Level | Main |
| Roof | Composition |
| Year Built Source | Assessor |
| Patio/Porch Features | Rear Porch,Deck |
Interior Features
| Air Conditioning Y/N | true |
|---|---|
| Heating Y/N | true |
| Fireplace Y/N | true |
| Half Baths | 1 |
| Total Baths | 3 |
| Interior Amenities | Bookcases,Decorator Lights,Open Floorplan,Cathedral Ceiling(s),Beamed Ceilings |
| Flooring | Wood,Carpet,Linoleum,Vinyl |
| Total Fireplaces | 2 |
| Fireplace Features | Brick,Family Room,Living Room,Pellet Stove |
| Kitchen Level | Main |
| Window Features | Double Pane Windows,Window Coverings,Screens |
| Laundry Features | In Garage,Sink |
| Total Bedrooms | 3 |
| Living Room Level | Main |
| LivingAreaSource | Assessor |
| Kitchen Features | Indoor Grill,Granite Counters,Kitchen Island,Skylight(s) |
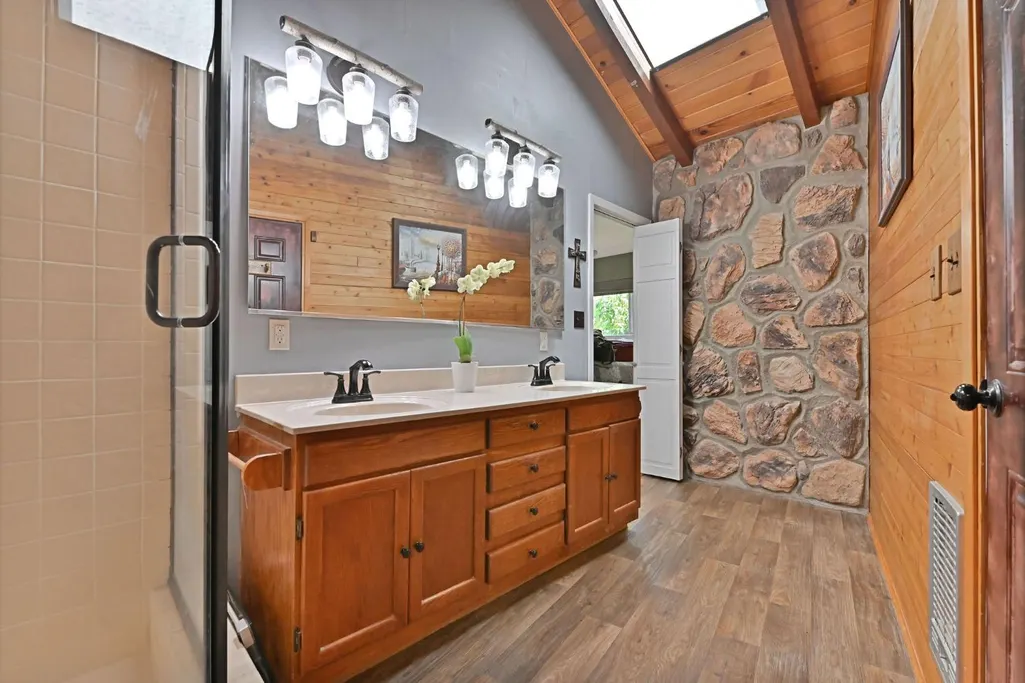
| Primary Bathroom Features | Closet,Double Vanity,Low Flow Plumbing Fixtures,Multiple Shower Heads,Shower Stall(s),Solar Tube(s),Tile |
| Primary Bedroom Features | Closet,Ground Floor |
| Family Room Level | Lower |
| Living Room Features | Cathedral/Vaulted,Deck Attached,Beamed Ceilings,Skylight(s),View |
| Dining Room Features | Breakfast Nook,Space in Kitchen |
| Family Room Features | Great Room |
Exterior Features
| Fencing | Fenced,Wood |
|---|---|
| Lot Features | Landscaped,Street Lights,Low Maintenance |
| Water Source | Public,Water District |
| Lot Size Area | 8276.4 |
| Building Area Total | 2092 |
| Lot Size Acres | 0.19 |
| Road Surface Type | Asphalt |
| Other Equipment | Attic Fan(s) |
| Road Responsibility | Public Maintained Road |
| Exterior Amenities | Fountain,Fish Pond,Side Entry Access,Dog Run |
| Parking Features | Paved,Garage Door Opener,Garage Faces Front,Guest,RV Possible |
| Total Parking | 2 |
| Foundation Details | Concrete Perimeter |
| Covered Spaces | 2 |
Amenities
- Foreclosure
- Views
- Short Sale
- New Construction
- Adult 55+
- Lease To Own
- No HOA Fees
- Furnished
- Primary On Main
- Air Conditioning
- Seller Finance
- Green
- Fixer Upper
- Horse
- Golf
- Fireplace
- Deck
- Garage
- Basement
- Pool
Property vs Single Family Average in 95249
Price
Year Built
 All measurements and all calculations of area are approximate. Information provided by Seller/Other sources, not verified by Broker. All interested persons should independently verify accuracy of information. Provided properties may or may not be listed by the office/agent presenting the information. Data maintained by MetroList© may not reflect all real estate activity in the market.
All real estate content on this site is subject to the Federal Fair Housing Act of 1968, as amended, which makes it illegal to advertise any preference, limitation or discrimination because of race, color, religion, sex, handicap, family status or national origin or an intention to make any such preference, limitation or discrimination.
MetroList CA data last updated: September 23, 2026 2:38 PM UTC
All measurements and all calculations of area are approximate. Information provided by Seller/Other sources, not verified by Broker. All interested persons should independently verify accuracy of information. Provided properties may or may not be listed by the office/agent presenting the information. Data maintained by MetroList© may not reflect all real estate activity in the market.
All real estate content on this site is subject to the Federal Fair Housing Act of 1968, as amended, which makes it illegal to advertise any preference, limitation or discrimination because of race, color, religion, sex, handicap, family status or national origin or an intention to make any such preference, limitation or discrimination.
MetroList CA data last updated: September 23, 2026 2:38 PM UTC  Information should be deemed reliable but not guaranteed, all representations are approximate, and individual verification is recommended. Copyright ©2017 All rights reserved.
