
Views






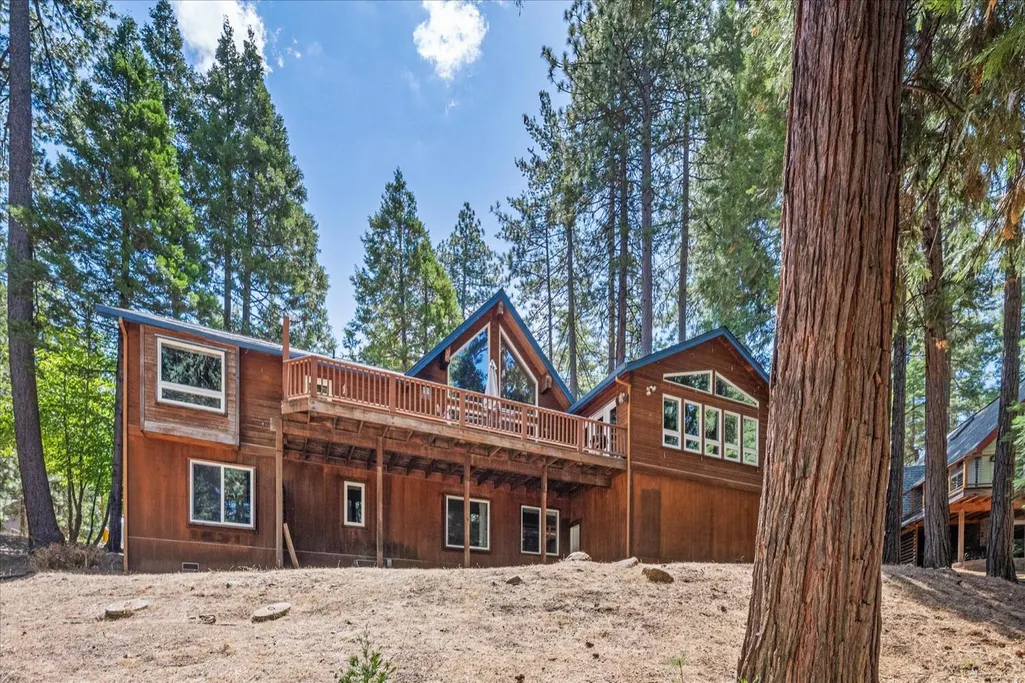
Address
1598 Wawona Way, Arnold, CA
Price
$ 725,000
Property Attributes
- MLS#202501390
- TypeSingle Family
- Listing Status Pending
- CountyCalaveras
- CityArnold
- AreaBLS w-HOA-Griz Ridge
- NeighborhoodBlue Lake Spr w/HOA
- Zip95223
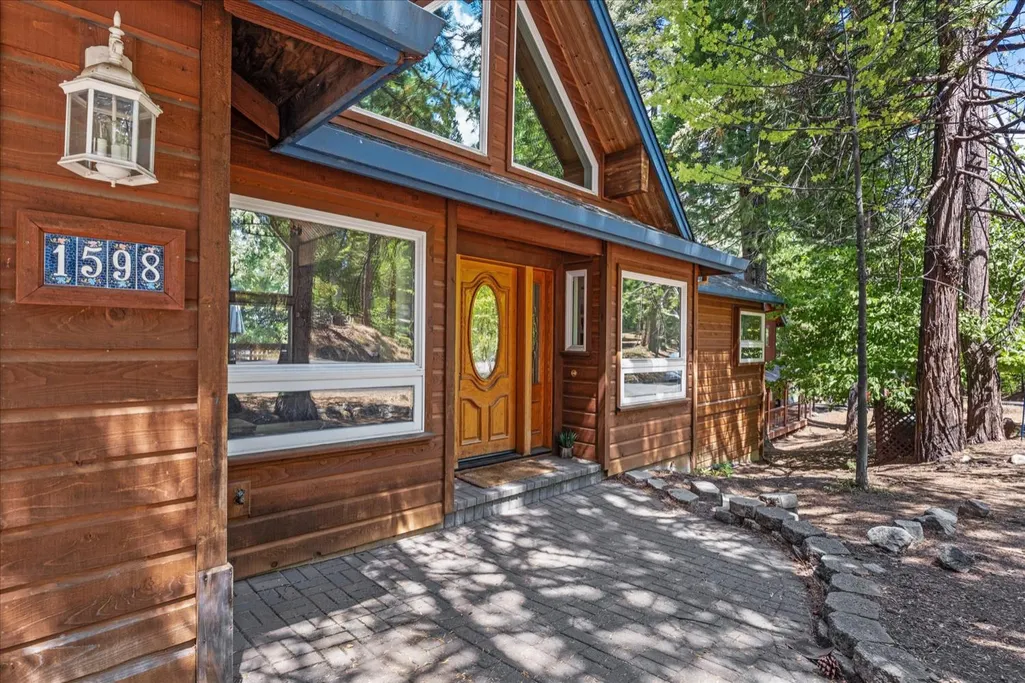
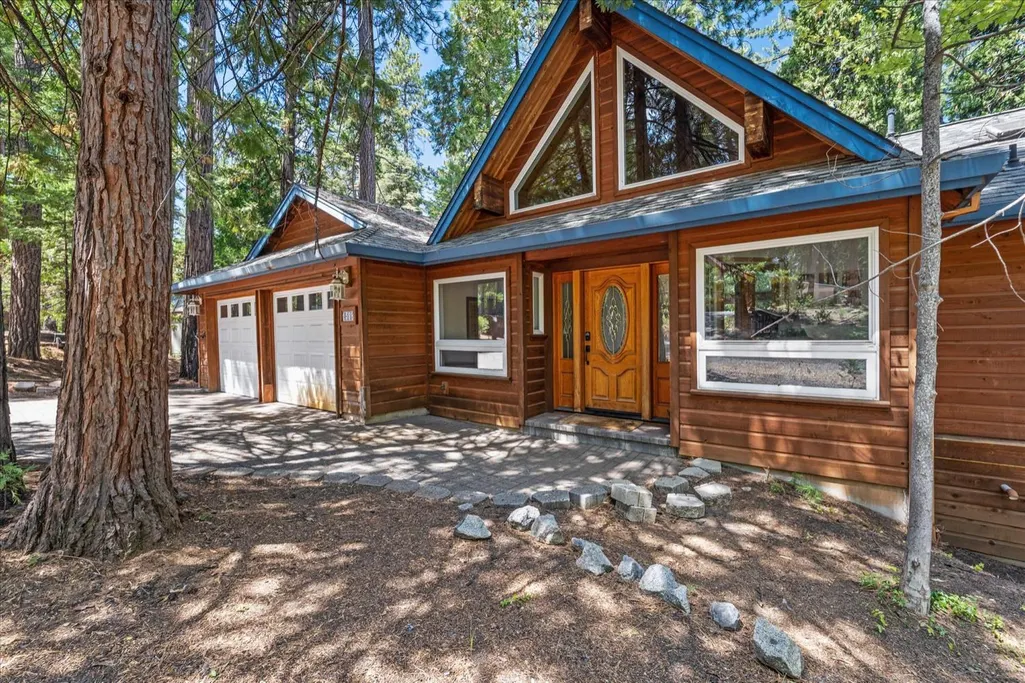
- StyleCabin, Chalet
- Year Built1981
- Price$ 725,000
- Bedrooms3
- Full Bathrooms2
- Half Bathrooms1
- Sqr Footage2570
- Lot Size0.37 Acres
Data Source:
Calaveras County MLS (CCCMLS)
Property Description
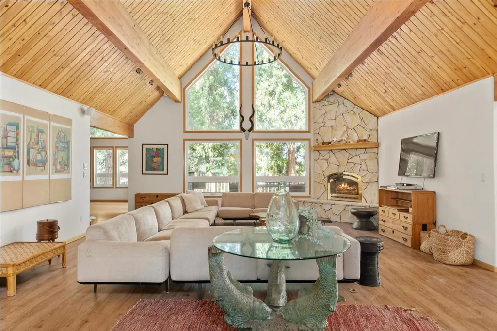
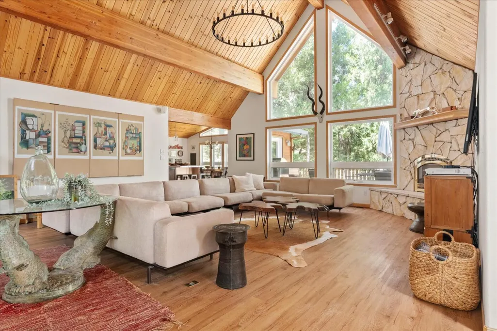
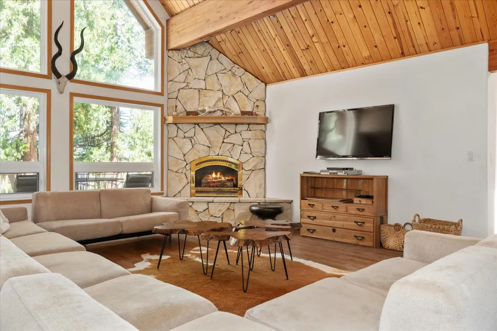
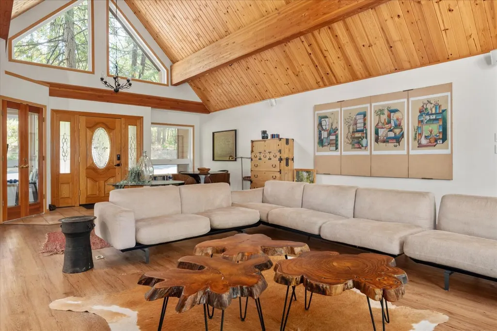
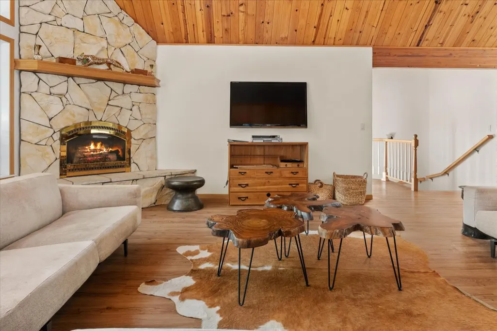
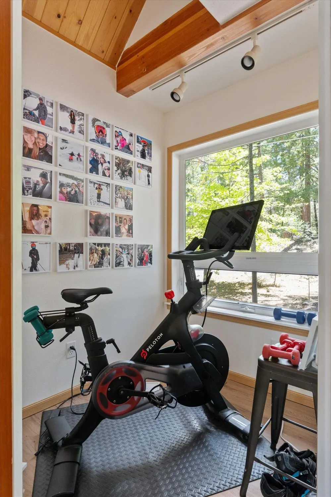
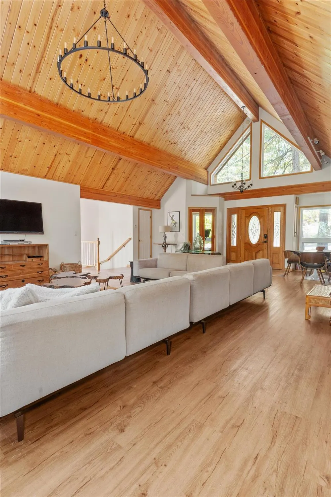
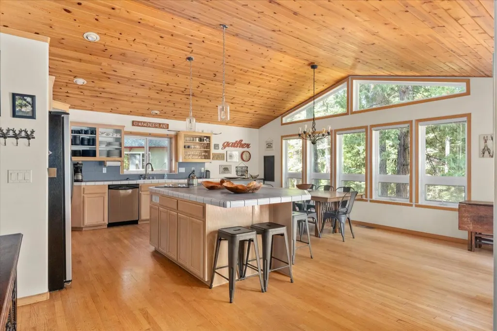
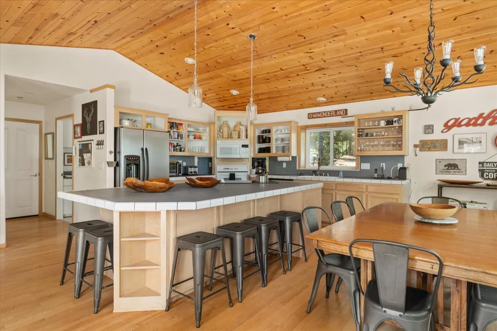
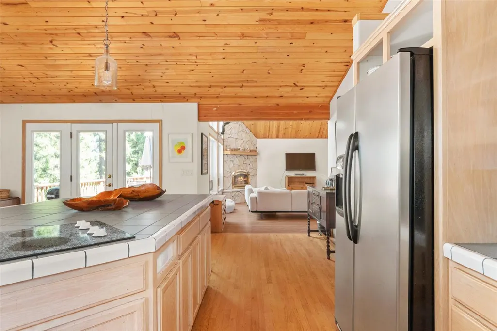
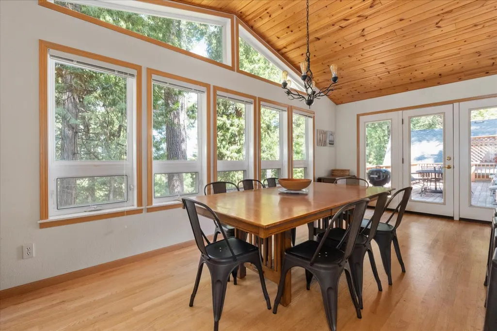
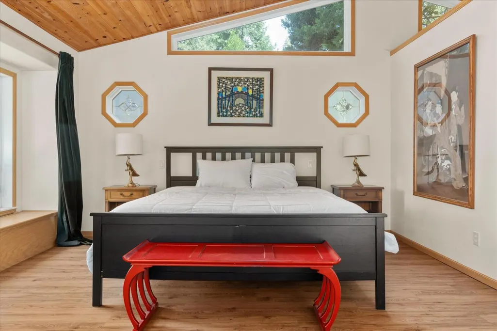
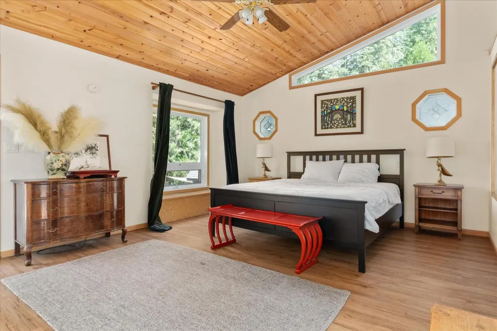
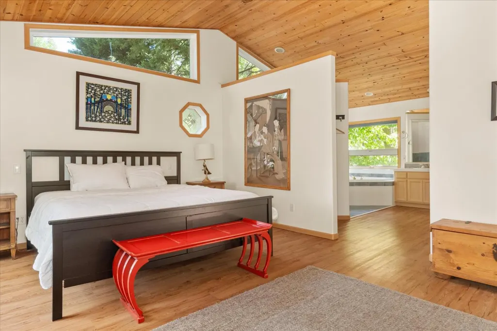
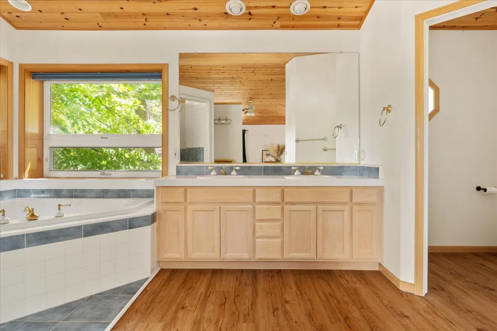
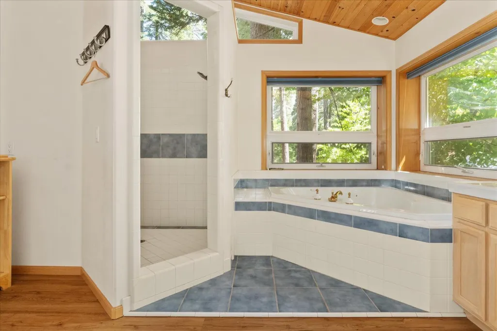
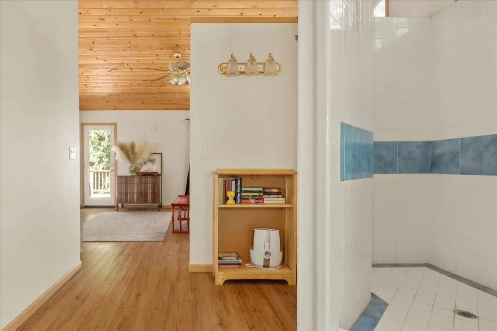
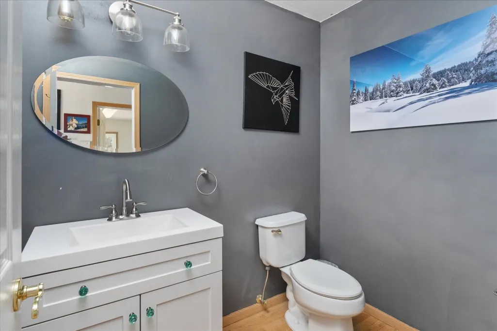
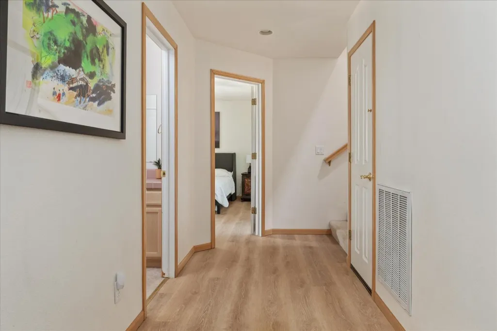
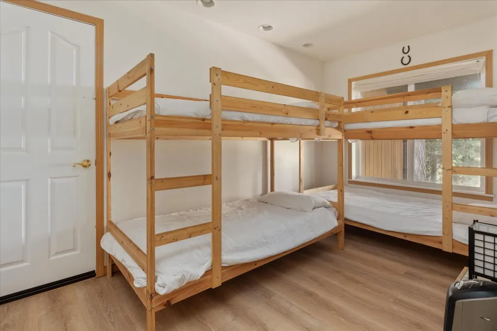
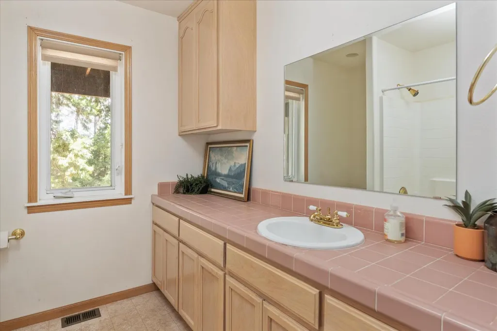
Welcome to your mountain retreat! This spacious 3-bedroom chalet with a bonus bunk room offers the perfect blend of comfort, charm, and adventure. Located in the sought-after Blue Lake Springs neighborhood, this home provides access to two private lakes, a recreation center, and year-round activities for the whole family. Step inside to an impressive great room featuring soaring vaulted ceilings, expansive chalet-style windows that flood the space with natural light, and warm wood accents that create a true mountain lodge feel. The open-concept layout flows into a generous kitchen with ample counter space-perfect for hosting and gathering. The master suite is on the main level, and 2 bedrooms, bonus bunk room area and a bathroom downstairs- there's room for everyone! An attached garage and level driveway add convenience and plenty of storage for all your gear. Whether you're cozying up by the fire in winter or enjoying the lakes and trails in summer, this is mountain living at its best!
| Price History | |
|---|---|
| 11/10/2025 | Listed $759,000 |
| 11/11/2025 | 4$725,000 |
General Features
| Sewer | Septic Tank |
|---|---|
| Zoning | R1-Single Family |
| HOA Fee | 785 |
| Association Fee Includes | Common Areas,Recreation Facility,Pool |
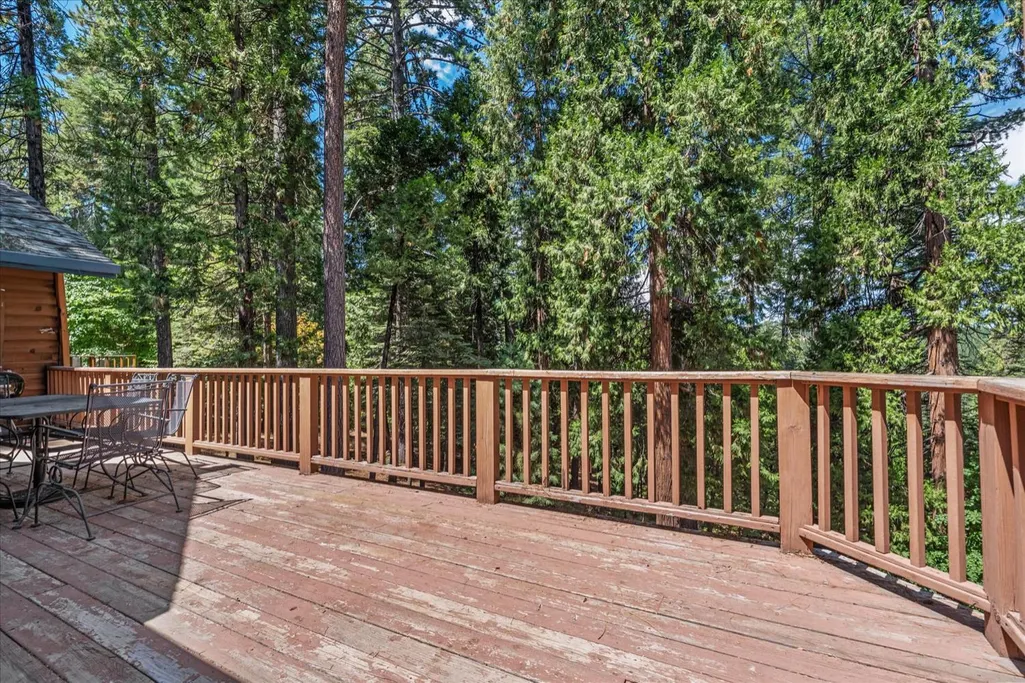
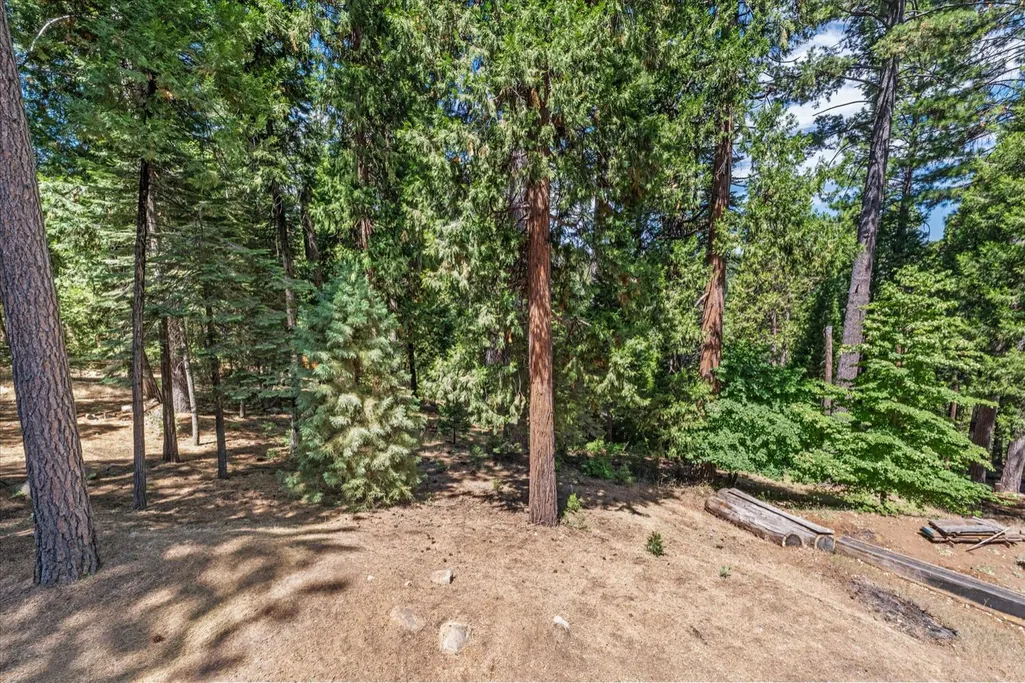
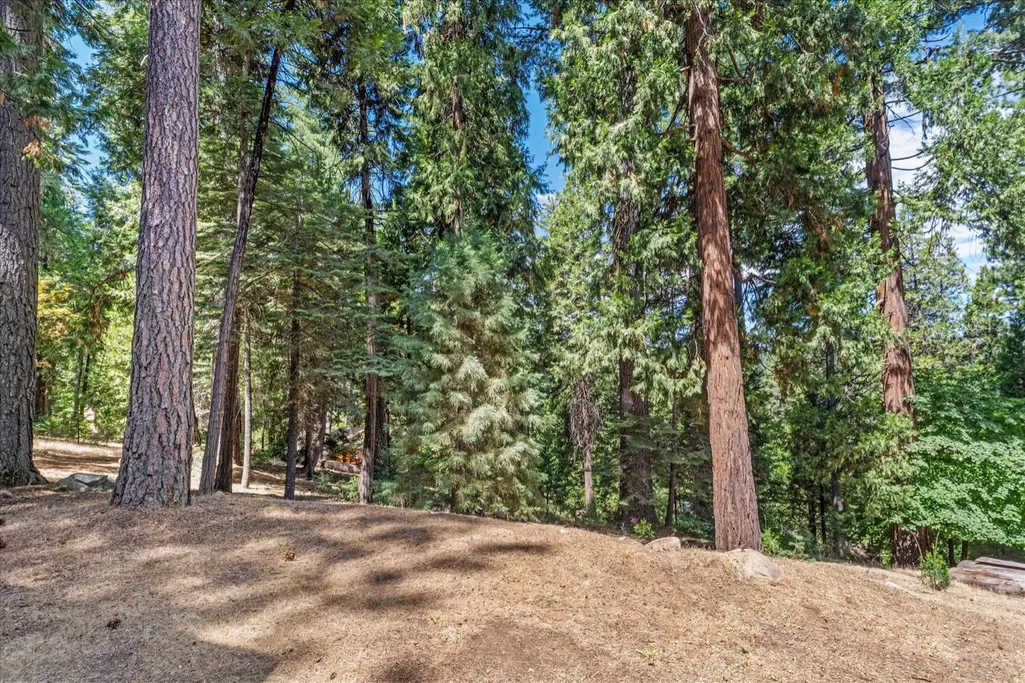
| View | Forest |
| Topography | Sloping |
| Property Subtype | Single Family Residence |
| Ownership | Private |
| County | Calaveras |
| Property Type | Residential |
| HOA | true |
| Attached Garage | true |
| Subdivision Name | Blue Lake Spr w/HOA |
| Garage Y/N | true |
| Full Baths | 2 |
| Status | Pending |
| City | Arnold |
| High School District | Vallecito |
| MLS Area | BLS w/HOA/Griz Ridge |
| Lot Size Units | Square Feet |
| Lot Size Square Feet | 16117.2 |
| Carport Y/N | false |
| Building Area Units | Square Feet |
| Living Area Units | Square Feet |
| Standard Status | Pending |
| Assoc Fee Paid Per | Annually |
| Spa Features | Bath |
| Heating | Central,Fireplace(s),Natural Gas,Propane |
| Cooling | Ceiling Fan(s),Central Air |
| Appliances | Dishwasher,Disposal,Electric Cooktop,Microwave |
| Garage Spaces | 2 |
| Architectural Style | Cabin,Chalet |
| Construction Materials | Wood Siding |
| Year Built | 1981 |
| Stories Count | 2 |
| Levels | Two |
| Structure Type | Stick Built |
| Primary Bedroom Level | Main |
| Roof | Composition |
| Association Amenities | Lake,Barbecue,Clubhouse,Exercise Course,Exercise Court,Game Court Exterior,Park,Playground,Pool,Recreation Facilities,Tennis Court(s) |
Interior Features
| Air Conditioning Y/N | true |
|---|---|
| Heating Y/N | true |
| Fireplace Y/N | true |
| Half Baths | 1 |
| Total Baths | 3 |
| Interior Amenities | Decorator Lights,Open Floorplan,Beamed Ceilings |
| Flooring | Wood,Carpet,Laminate |
| Total Fireplaces | 1 |
| Fireplace Features | Gas Log |
| Window Features | Double Pane Windows |
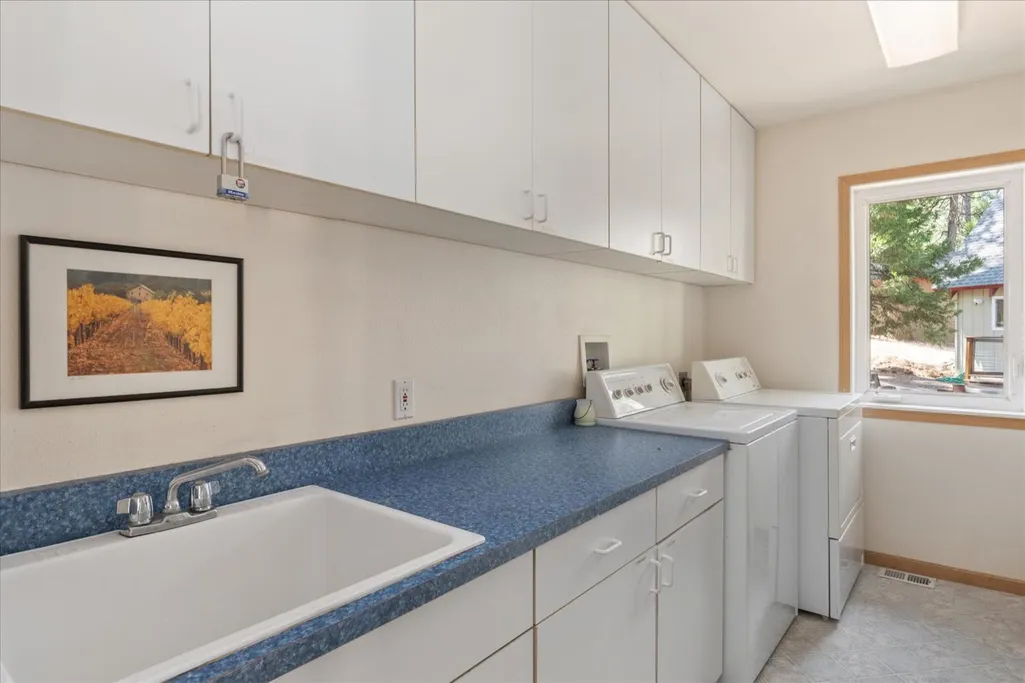
| Laundry Features | Inside Room |
| Total Bedrooms | 3 |
| LivingAreaSource | Owner |
| Kitchen Features | Gourmet Kitchen,Breakfast Area,Tile Counters |
| Primary Bathroom Features | Walk-In Closet(s) |
| Primary Bedroom Features | Walk-In Closet(s) |
| Living Room Features | View |
Exterior Features
| Lot Features | Cul-De-Sac,Sloped Down |
|---|---|
| Water Source | Mutual Water |
| Lot Size Area | 16117.2 |
| Spa | true |
| Building Area Total | 2570 |
| Lot Size Acres | 0.37 |
| Road Responsibility | Public Maintained Road |
| Parking Features | Paved,Attached |
| Total Parking | 2 |
| Foundation Details | Concrete Perimeter |
| Covered Spaces | 2 |
Amenities
- Foreclosure
- Views
- Short Sale
- New Construction
- Adult 55+
- Lease To Own
- No HOA Fees
- Furnished
- Primary On Main
- Air Conditioning
- Seller Finance
- Green
- Fixer Upper
- Horse
- Golf
- Fireplace
- Deck
- Garage
- Basement
- Pool
Property vs Single Family Average in 95223
Price
Year Built
 All measurements and all calculations of area are approximate. Information provided by Seller/Other sources, not verified by Broker. All interested persons should independently verify accuracy of information. Provided properties may or may not be listed by the office/agent presenting the information. Data maintained by MetroList© may not reflect all real estate activity in the market.
All real estate content on this site is subject to the Federal Fair Housing Act of 1968, as amended, which makes it illegal to advertise any preference, limitation or discrimination because of race, color, religion, sex, handicap, family status or national origin or an intention to make any such preference, limitation or discrimination.
MetroList CA data last updated: September 23, 2026 2:38 PM UTC
All measurements and all calculations of area are approximate. Information provided by Seller/Other sources, not verified by Broker. All interested persons should independently verify accuracy of information. Provided properties may or may not be listed by the office/agent presenting the information. Data maintained by MetroList© may not reflect all real estate activity in the market.
All real estate content on this site is subject to the Federal Fair Housing Act of 1968, as amended, which makes it illegal to advertise any preference, limitation or discrimination because of race, color, religion, sex, handicap, family status or national origin or an intention to make any such preference, limitation or discrimination.
MetroList CA data last updated: September 23, 2026 2:38 PM UTC  Information should be deemed reliable but not guaranteed, all representations are approximate, and individual verification is recommended. Copyright ©2017 All rights reserved.
