
Views - Primary on Main - Eco Friendly

















Address
723 Larkspur Lane, Murphys, CA
Price
$ 499,000
Property Attributes
- MLS#202501660
- TypeSingle Family
- Listing Status Active
- CountyCalaveras
- CityMurphys
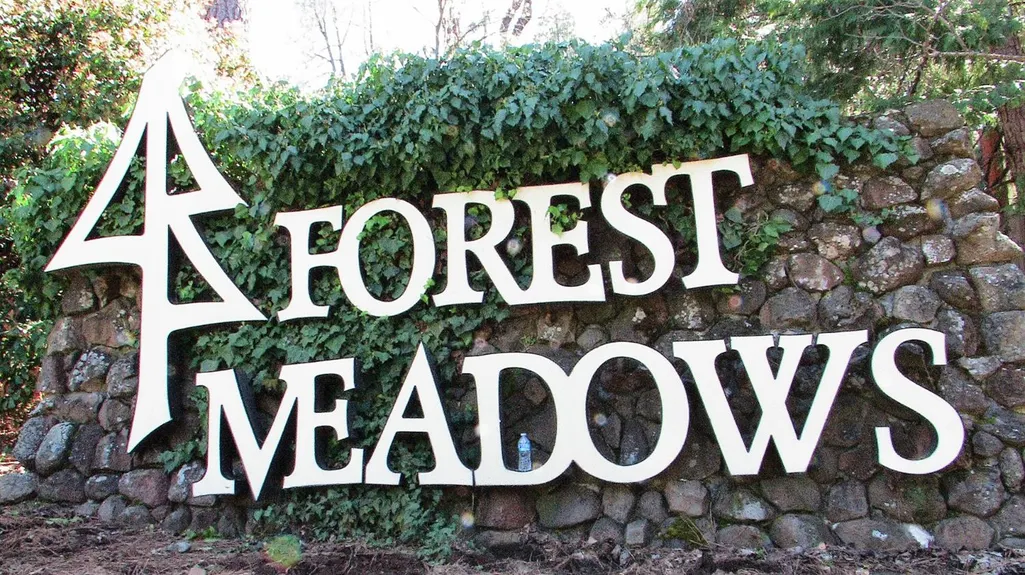
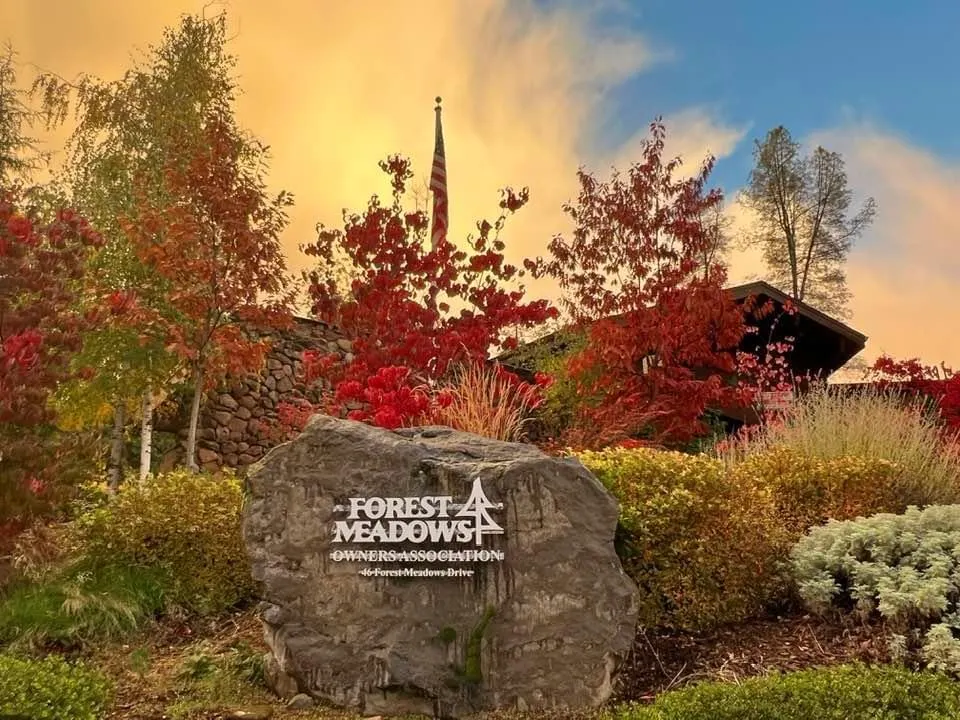
- AreaForest Meadows
- NeighborhoodForest Meadows
- Zip95247
- StyleContemporary
- Year Built1983
- Price$ 499,000
- Bedrooms4
- Full Bathrooms2
- Half Bathrooms1
- Sqr Footage1990
- Lot Size0.35 Acres
Data Source:
Calaveras County MLS (CCCMLS)
Property Description
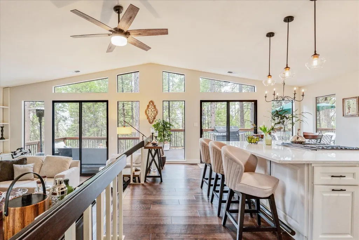
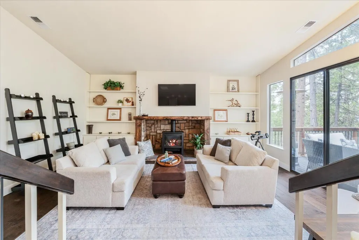
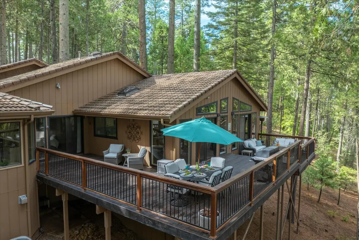
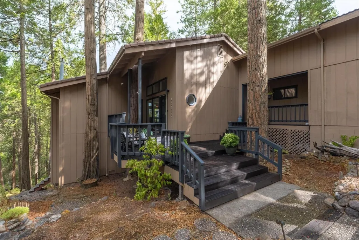
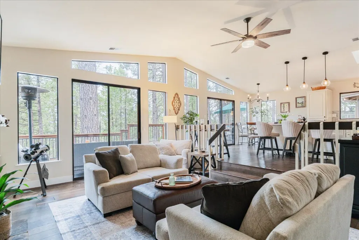
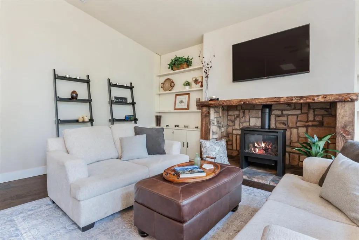
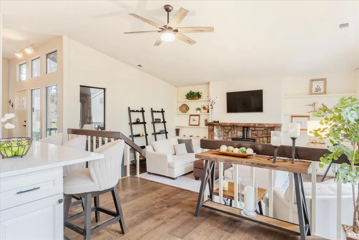
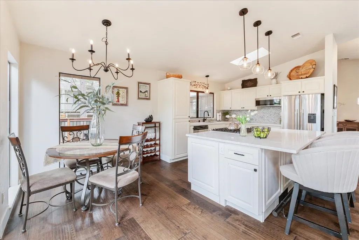
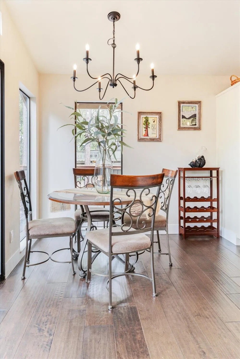
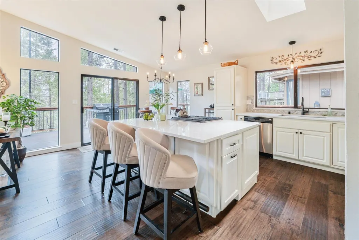
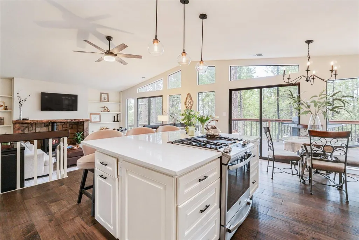
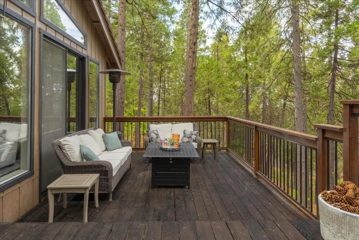
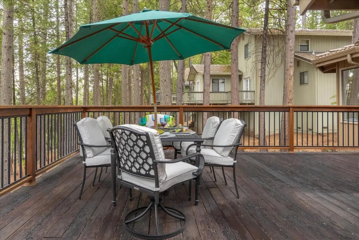
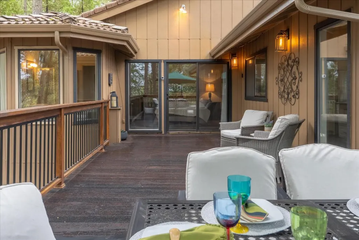
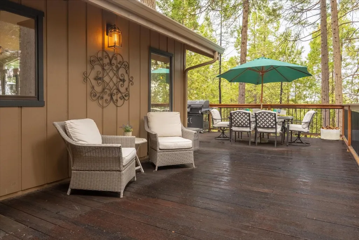
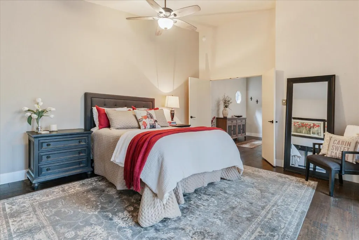
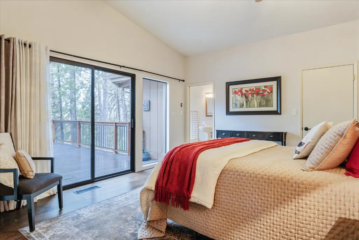
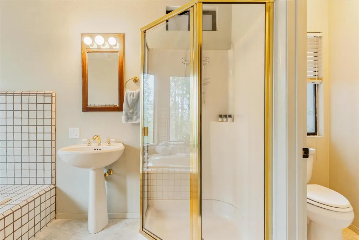
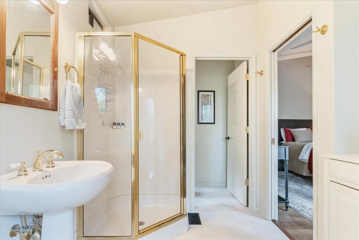
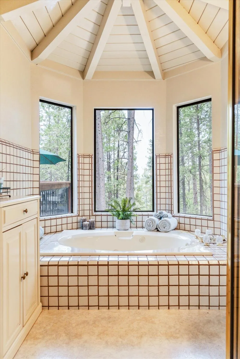
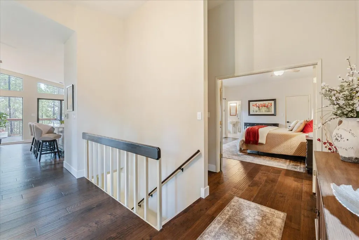
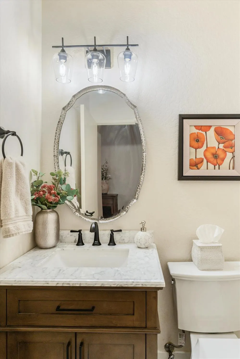
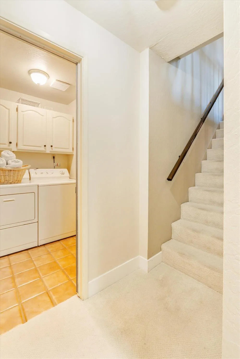
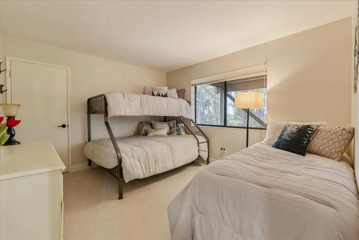
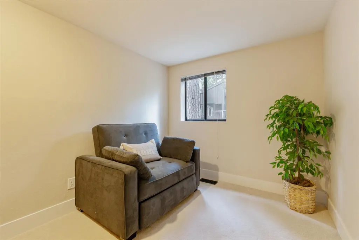
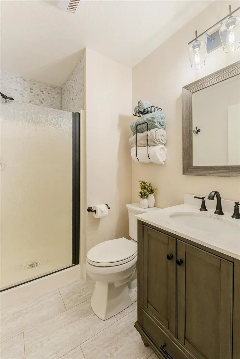
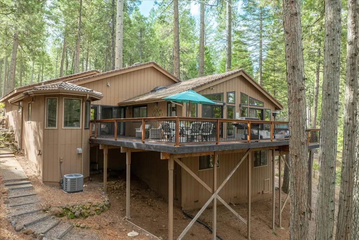
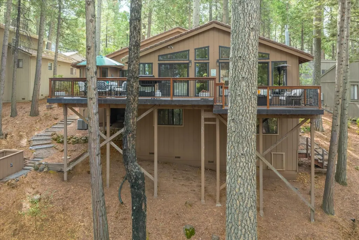
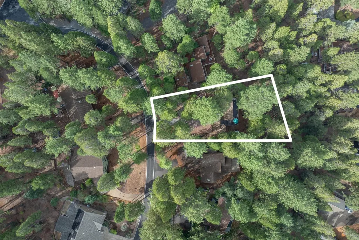
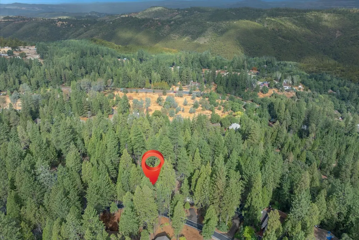
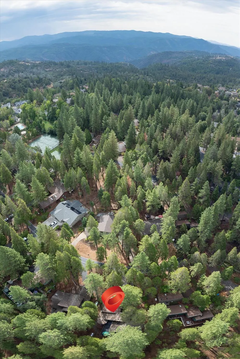
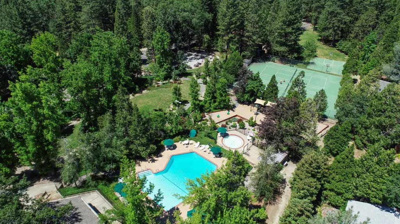
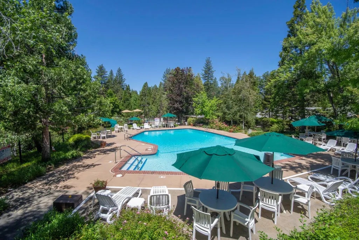
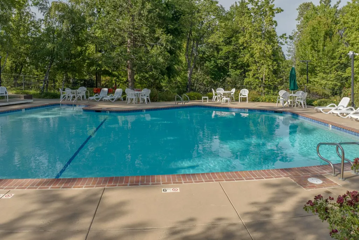
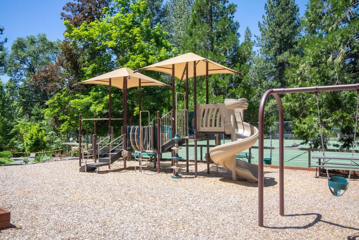
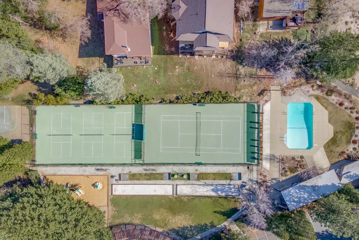
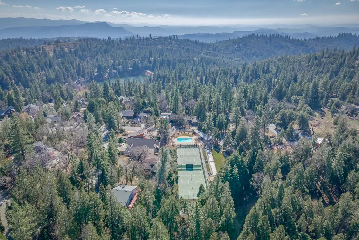
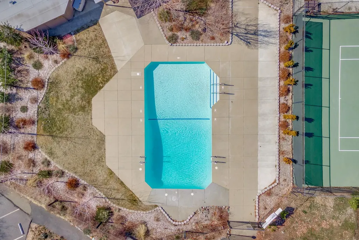
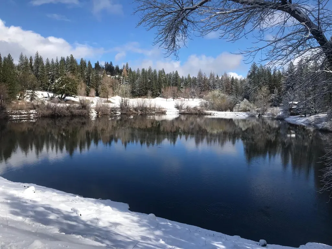
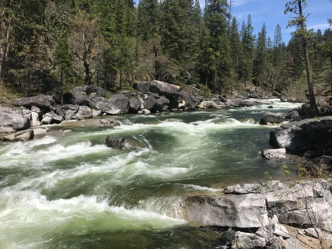
Curb appeal and pride of ownership abound in this 1990sf (4 bedroom/2.5 bath) mountain home with treehouse feel and filtered canyon views. Located on a .35 acre lot in the gated community of Forest Meadows. Just minutes from downtown Murphys, wineries and golf (or a short drive to lakes, Calaveras Big Trees State Park or skiing). Main level includes: formal entry, gourmet kitchen, sunken living room, dining room, 1/2 bath, and primary bedroom with en suite bathroom. Lower level includes: Laundry room, a full guest bathroom and three guest bedrooms (owners used one as an office. One of the larger bedrooms would make a great family room option). Features: New hot water heater, vaulted ceilings, remodeled kitchen/guest baths, Lopi freestanding gas fireplace, hardwood floors, 2-car garage with a workshop area, Leafguard gutters, front and back decks for entertaining and enjoying nature at its finest. Plus, too many updates to list. This is one not to be missed. FMOA Amenities include: two pools & parks, clubhouse, tennis/pickleball/bocce/basketball courts, dog park & much more.
| Price History | |
|---|---|
| 11/6/2025 | Listed $509,900 |
| 1/29/2026 | 2$499,000 |
General Features
| Sewer | Public Sewer |
|---|---|
| Utilities | All Public,Internet Available,Propane Tank Leased,Underground Utilities |
| Zoning | R1-Single Family |
| HOA Fee | 222 |
| Association Fee Includes | Management,Common Areas,Organized Activities,Road,Security,Pool,See Remarks |
| View | Canyon,Forest,Ridge,Trees/Woods |
| Topography | Sloping |
| Property Subtype | Single Family Residence |
| Current Use | Residential |
| Ownership | Private |
| Community Features | Gated |
| County | Calaveras |
| Property Type | Residential |
| HOA | true |
| Attached Garage | true |
| Subdivision Name | Forest Meadows |
| Garage Y/N | true |
| Full Baths | 2 |
| Status | Active |
| City | Murphys |
| High School District | Bret Harte,Vallecito |
| MLS Area | Forest Meadows |
| Lot Size Units | Square Feet |
| Lot Size Square Feet | 15246 |
| Carport Y/N | false |
| Building Area Units | Square Feet |
| Living Area Units | Square Feet |
| Standard Status | Active |
| Assoc Fee Paid Per | Monthly |
| Spa Features | Bath |
| Heating | Central,Fireplace(s),Wall Furnace,Propane,Propane Stove |
| Cooling | Ceiling Fan(s),Central Air |
| Appliances | Convection Oven,Built-In Gas Range,Dishwasher,Disposal,Free-Standing Refrigerator,Microwave,See Remarks,Dryer,Washer |
| Garage Spaces | 2 |
| Architectural Style | Contemporary |
| Security Features | Carbon Monoxide Detector(s),Double Strapped Water Heater,Security Gate,Smoke Detector(s),See Remarks |
| Construction Materials | Wood,Wood Siding |
| Year Built | 1983 |
| Electric | 220 Volts in Laundry |
| Stories Count | 2 |
| Levels | Two,Multi/Split |
| Accessibility | Kitchen Cabinets |
| Energy Efficient | Appliances,Exposure/Shade |
| Property Condition | Updated/Remodeled,Original |
| Structure Type | Stick Built |
| Primary Bedroom Level | Main |
| Roof | Cement,Tile |
| Patio/Porch Features | Enclosed,Front Porch,Deck,Wrap Around |
| Association Amenities | Barbecue,Clubhouse,Dog Park,Park,Playground,Pool,Tennis Court(s),Trail(s),See Remarks |
| Exclusions | Kitchen Refrigerator. |
Interior Features
| Air Conditioning Y/N | true |
|---|---|
| Heating Y/N | true |
| Fireplace Y/N | true |
| Half Baths | 1 |
| Total Baths | 3 |
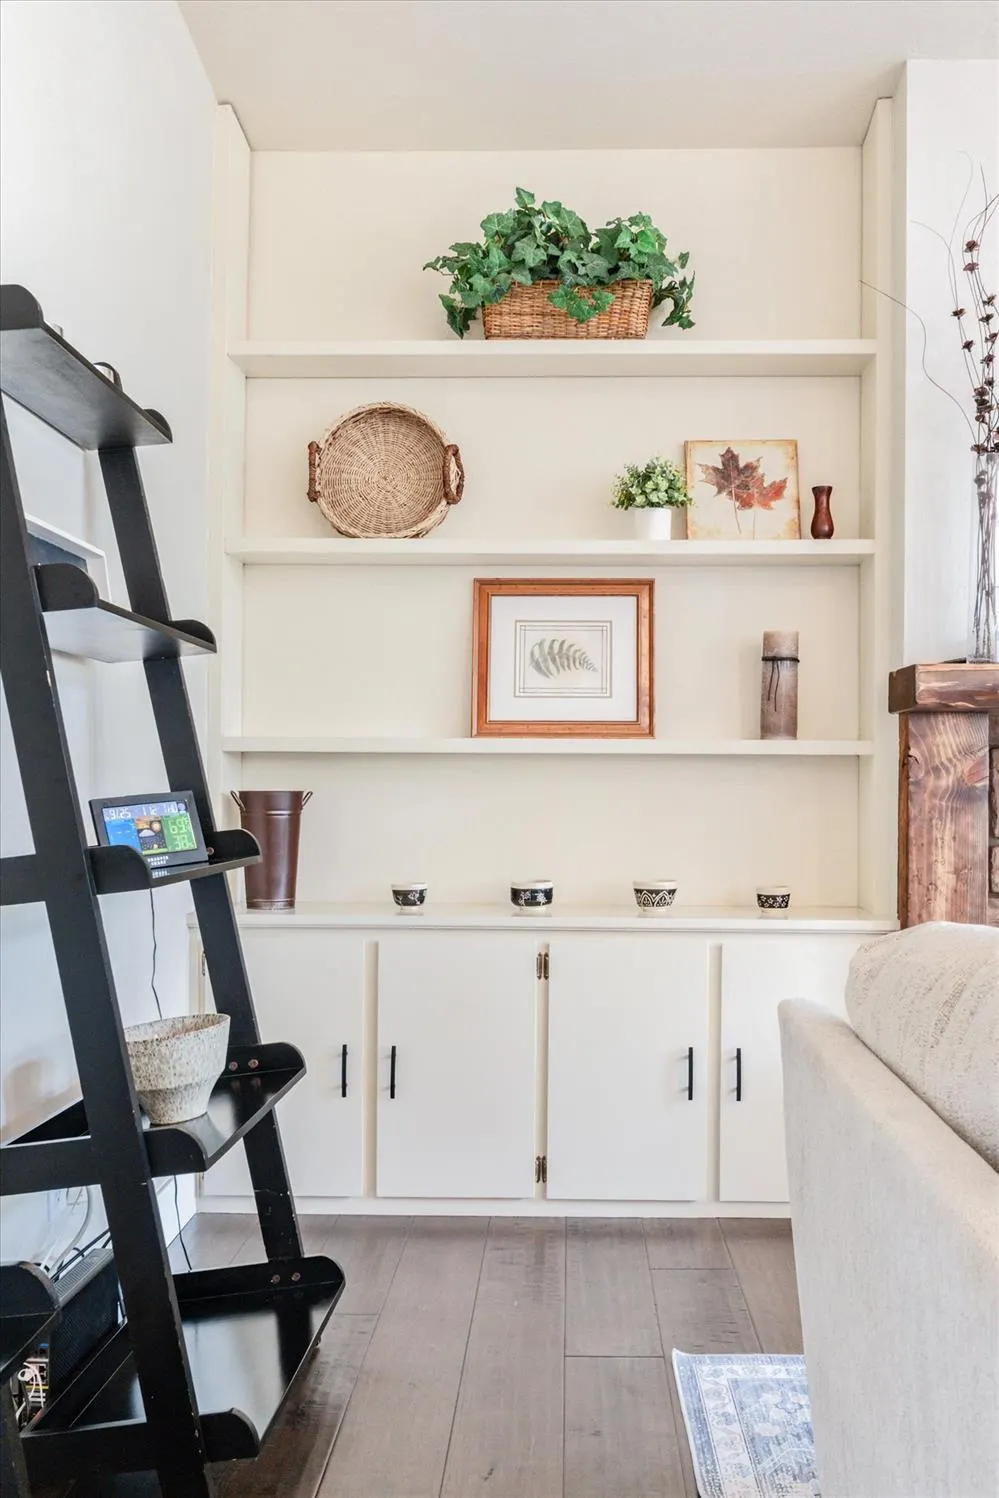
| Interior Amenities | Attic Stairs,Bookcases,Decorator Lights,Open Floorplan |
| Flooring | Wood,Carpet,Tile,Vinyl |
| Total Fireplaces | 1 |
| Fireplace Features | Free Standing,Gas Log,Living Room,Raised Hearth |
| Kitchen Level | Main |
| Window Features | Skylight(s),Double Pane Windows |
| Laundry Features | Inside Room |
| Total Bedrooms | 4 |
| Living Room Level | Main |
| LivingAreaSource | Owner |
| Kitchen Features | Quartz Counter,Gourmet Kitchen,Breakfast Area,Kitchen Island,Pantry,Skylight(s) |
| Primary Bathroom Features | Fiberglass,Jetted Tub,Shower Stall(s),Sunken Tub,Tile,Window |
| Primary Bedroom Features | Ground Floor,Outside Access,Walk-In Closet(s) |
| Dining Room Level | Main |
| Living Room Features | Cathedral/Vaulted,Deck Attached,Great Room,Sunken,View |
| Dining Room Features | Space in Kitchen |
Exterior Features
| Lot Features | Close to Clubhouse,Low Maintenance,Sloped Down |
|---|---|
| Water Source | Public,Water District |
| Lot Size Area | 15246 |
| Spa | true |
| Building Area Total | 1990 |
| Lot Size Acres | 0.35 |
| Road Surface Type | Asphalt,Paved |
| Road Responsibility | Private Maintained Road |
| Parking Features | Attached,Garage Door Opener,Garage Faces Front,Guest,Side By Side,Workshop in Garage |
| Total Parking | 2 |
| Foundation Details | Concrete Perimeter |
| Covered Spaces | 2 |
Amenities
- Foreclosure
- Views
- Short Sale
- New Construction
- Adult 55+
- Lease To Own
- No HOA Fees
- Furnished
- Primary On Main
- Air Conditioning
- Seller Finance
- Green
- Fixer Upper
- Horse
- Golf
- Fireplace
- Deck
- Garage
- Basement
- Pool
Property vs Single Family Average in 95247
Price
Year Built
In The Neighborhood
Reduced
Murphys
$ 539,500
- Type
- Single Family
- Size
- 2,308 SqFt
- Rooms
- 3 Beds + 2.5 Baths
 Century 21 Sierra Properties
Murphys
$ 489,000
- Type
- Single Family
- Size
- 1,991 SqFt
- Rooms
- 3 Beds + 2.5 Baths
Friend's Real Estate Services
Views
Murphys
$ 499,000
- Type
- Single Family
- Size
- 2,274 SqFt
- Rooms
- 3 Beds + 2.5 Baths
Century 21 Sierra Properties
Reduced
Murphys
$ 559,000
- Type
- Single Family
- Size
- 2,334 SqFt
- Rooms
- 3 Beds + 3 Baths
Century 21 Sierra Properties
Views
Murphys
$ 399,000
- Type
- Single Family
- Size
- 1,218 SqFt
- Rooms
- 2 Beds + 2 Baths
Century 21 Sierra Properties
Open House
Murphys
$ 479,000
- Type
- Single Family
- Size
- 1,768 SqFt
- Rooms
- 3 Beds + 2.5 Baths
Dalton Wade, Inc.
Reduced
Murphys
$ 439,000
- Type
- Single Family
- Size
- 1,942 SqFt
- Rooms
- 3 Beds + 2 Baths
Blvd. Real Estate
Reduced
Murphys
$ 549,000
- Type
- Single Family
- Size
- 2,328 SqFt
- Rooms
- 3 Beds + 2.5 Baths
Century 21 Sierra Properties
Reduced
Murphys
$ 435,000
- Type
- Single Family
- Size
- 1,643 SqFt
- Rooms
- 3 Beds + 2 Baths
Century 21 Sierra Properties
 Information should be deemed reliable but not guaranteed, all representations are approximate, and individual verification is recommended. Copyright ©2017 All rights reserved.
