
Water Views - Eco Friendly









Address
39 Waterfront Court, Copperopolis, CA
Price
$ 1,895,000
Property Attributes
- MLS#202600042
- TypeSingle Family
- Listing Status Active
- CountyCalaveras
- CityCopperopolis
- AreaCopperopolis
- NeighborhoodPeninsula Estates
- Zip95228
- StyleContemporary
- Year Built2001
- Price$ 1,895,000
- Bedrooms4
- Full Bathrooms3
- Half Bathrooms0
- Sqr Footage2753
- Lot Size0.28 Acres
Data Source:
Calaveras County MLS (CCCMLS)
Property Description
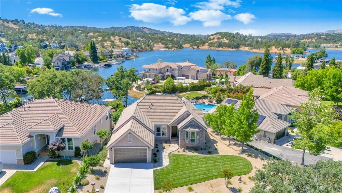
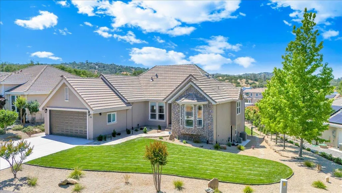
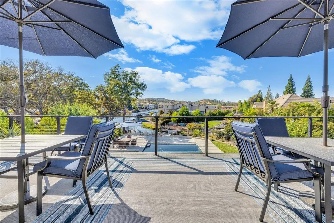
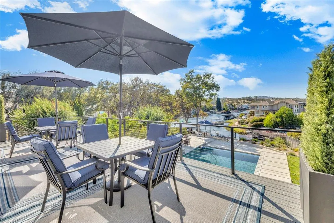
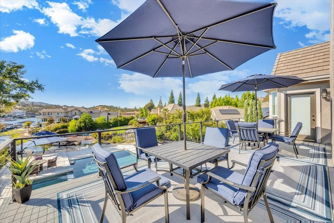
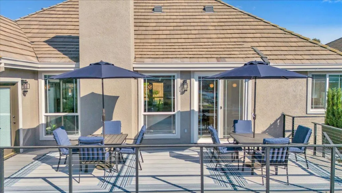
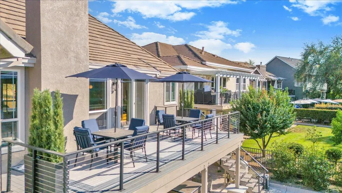
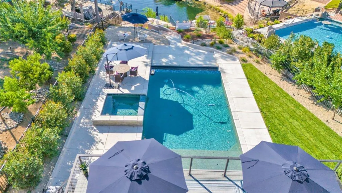
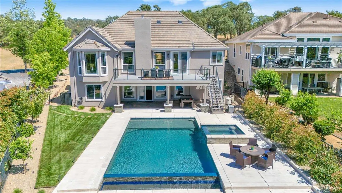
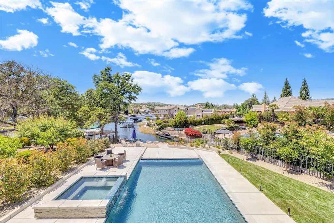
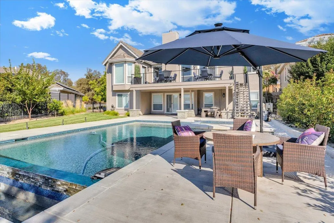
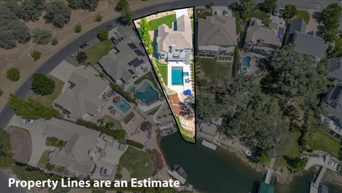
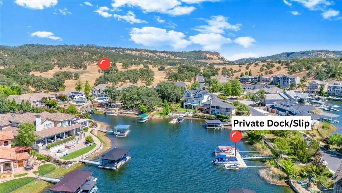
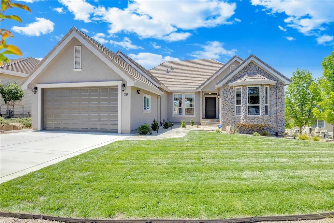
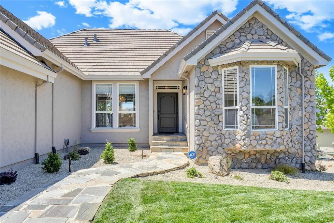
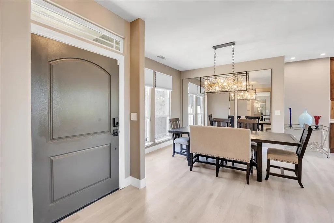
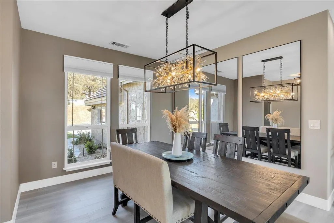
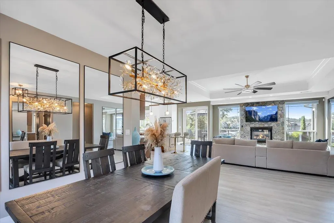
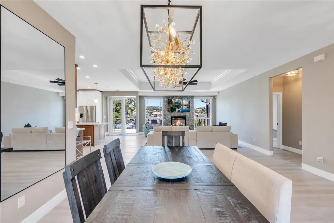
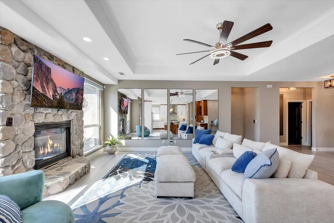
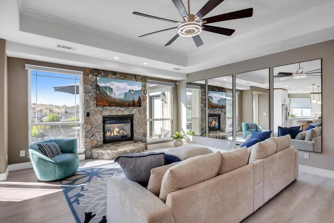
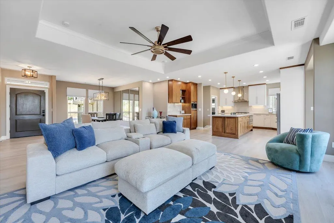
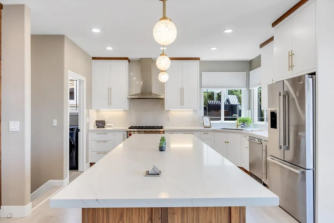
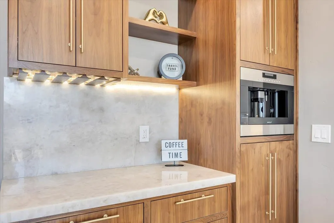
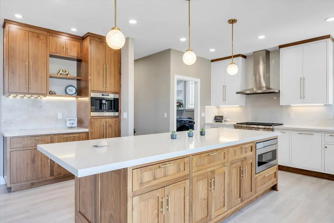
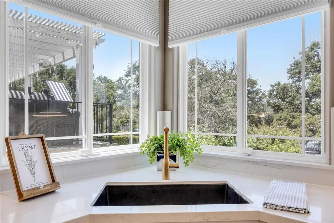
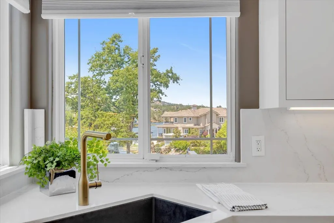
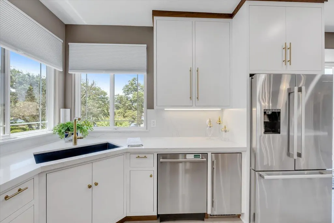
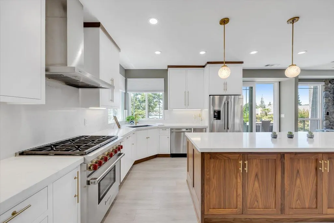
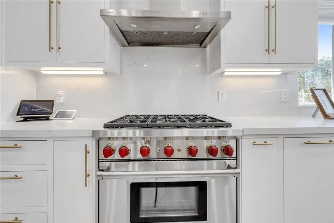
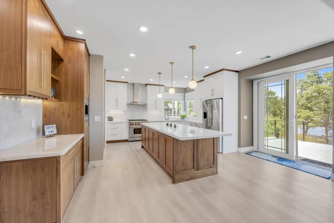
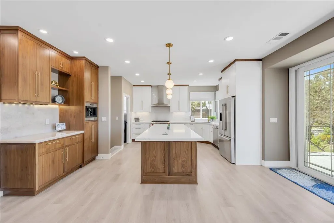
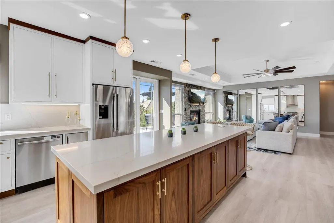
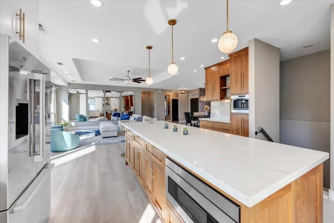
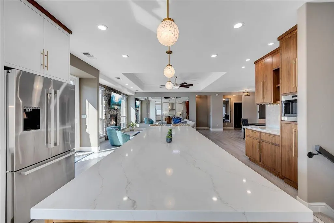
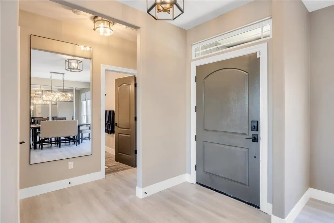
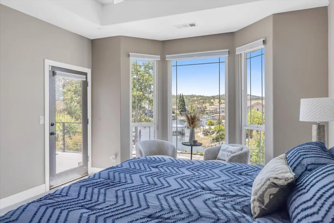
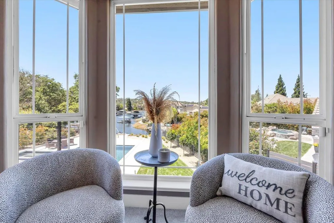
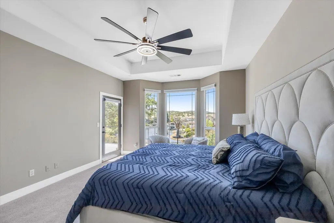
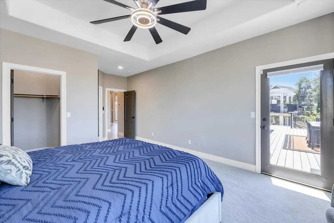
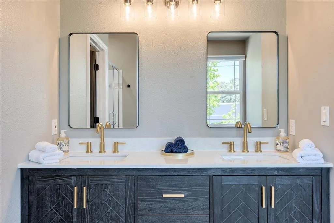
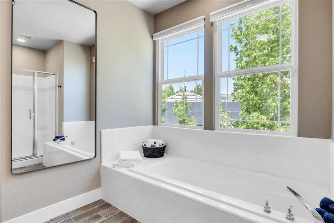
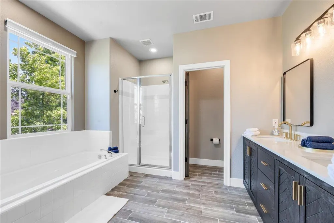
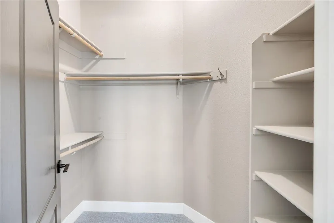
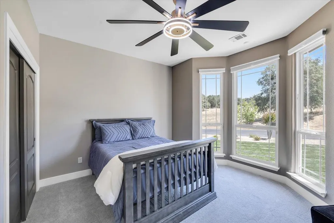
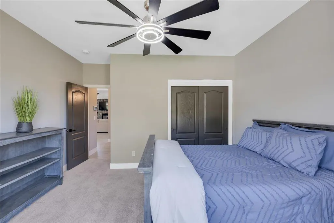
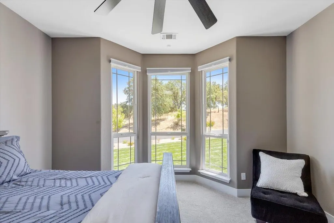
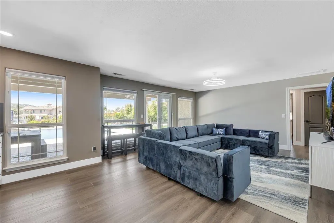
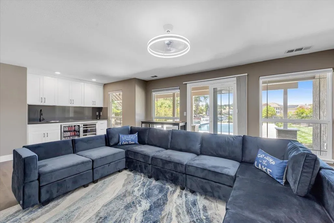
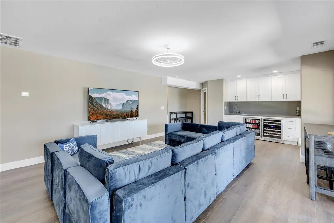
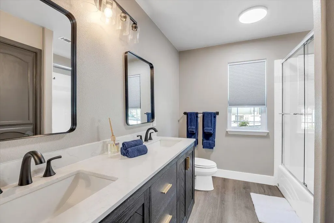
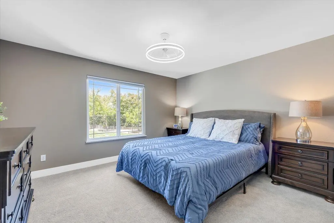
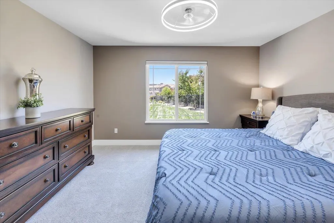
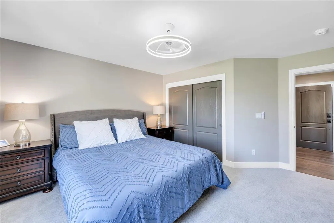
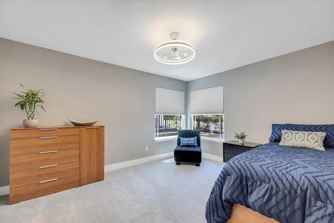
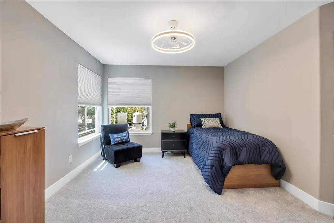
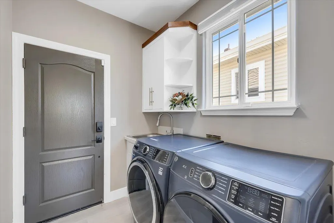
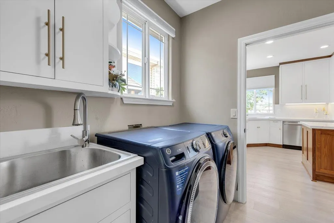
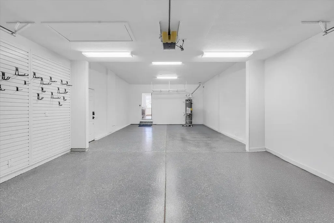
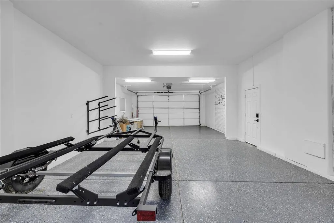
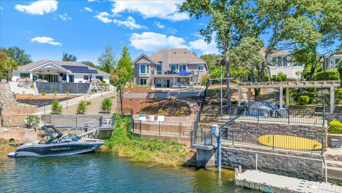
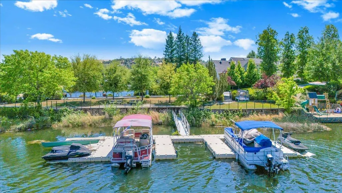
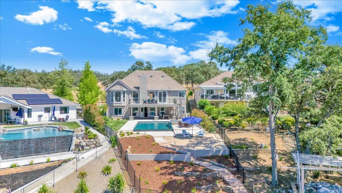
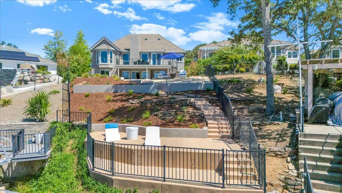
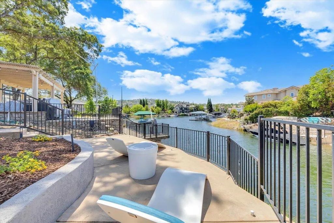
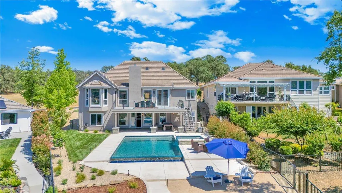
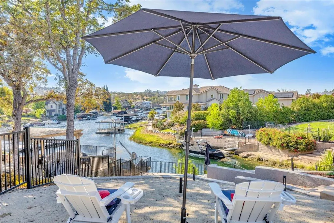
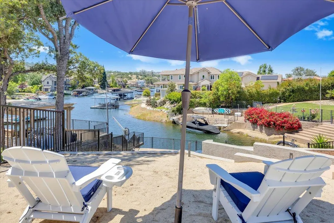
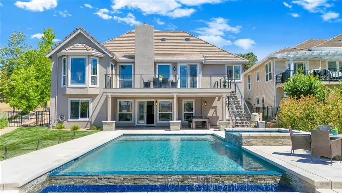
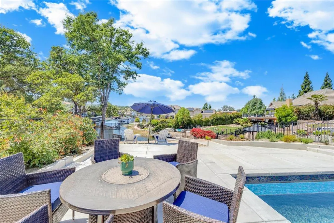
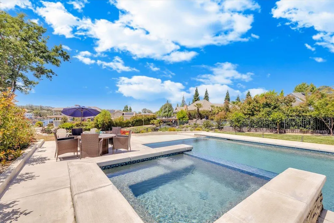
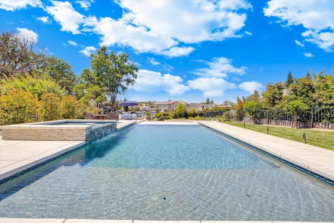
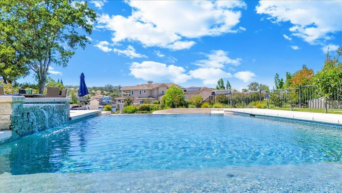
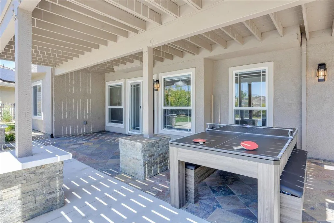
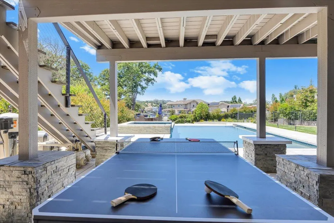
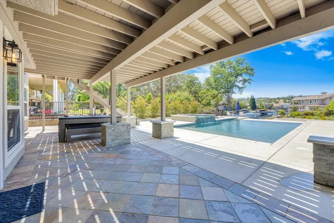
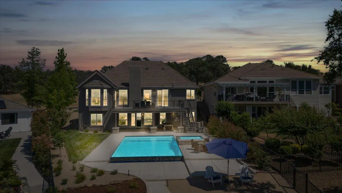
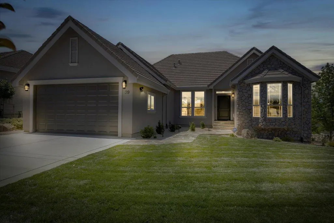
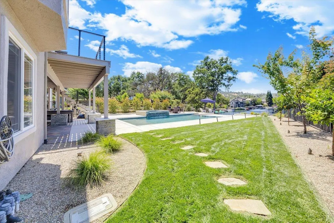
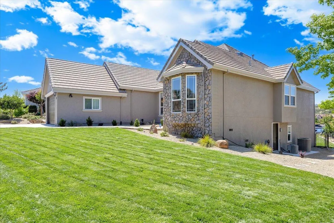
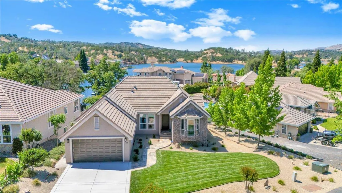
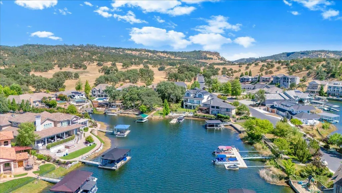
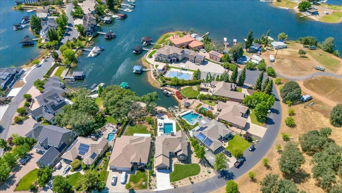
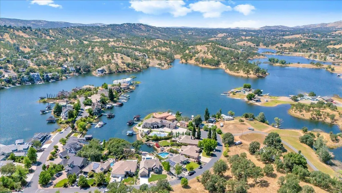
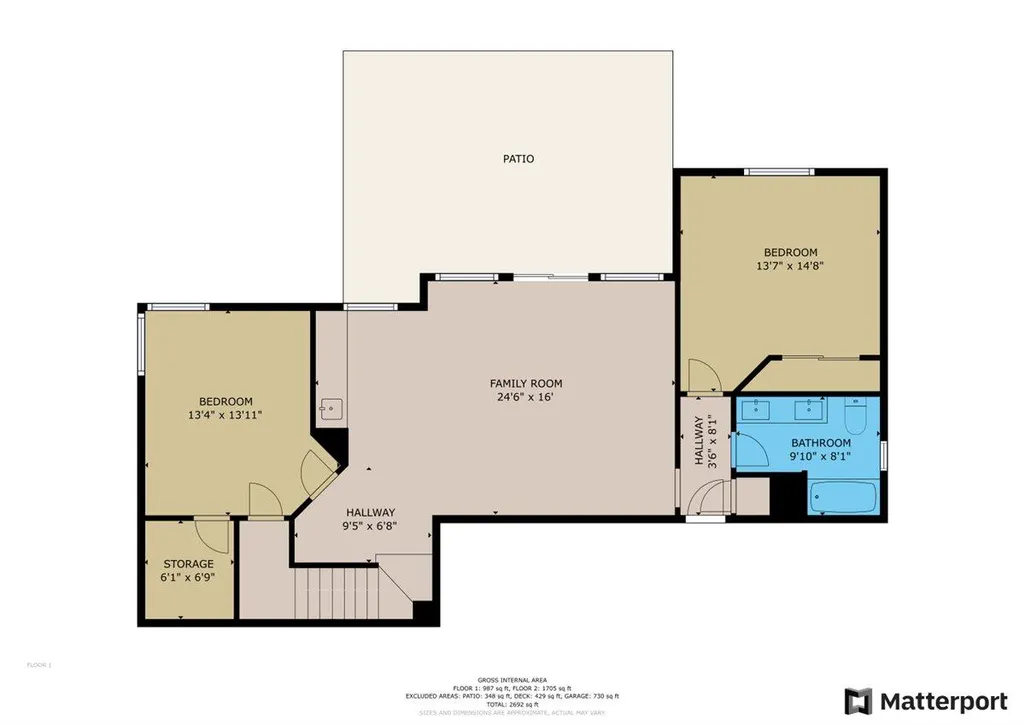
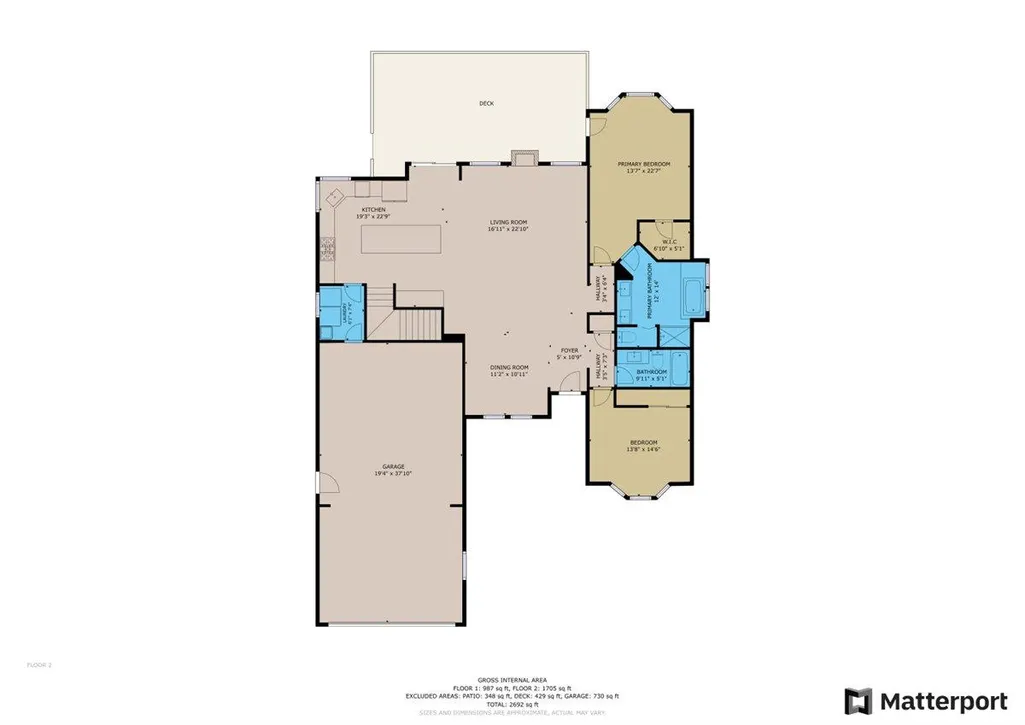
Turn-Key Lakefront Home at Lake Tulloch | 4 Bed, 3 Bath | Pool & Hot Tub | Private Boat Dock Welcome to your dream Lake Tulloch waterfront home at 39 Waterfront Ct! This completely remodeled 4-bedroom, 3-bathroom lakefront property offers 2,753 square feet of luxury living with stunning water views and modern amenities. This exceptional waterfront living experience includes a private boat dock and jet ski port, making it perfect for water enthusiasts. The recently renovated single-story home, originally built in 2001, features an in-ground pool and hot tub for resort-style relaxation. The newly landscaped, fenced yard creates an ideal space for entertaining, while the spacious 4-car garage with premium floor coating provides ample storage. Every detail has been carefully considered to create a move-in ready home with high-end finishes throughout. The open-concept floor plan showcases wood-look flooring and contemporary design elements throughout. The gourmet kitchen features stainless steel appliances, solid surface countertops, custom cabinetry, and an expansive island perfect for the home chef. The luxurious primary suite boasts serene Lake Tulloch views and includes a spa-inspired ensuite with dual vanities, soaking tub, walk-in shower, and generous closet space. Enjoy year-round Lake Tulloch boating and water sports with your private dock and jet ski port. The backyard oasis features an in-ground pool and hot tub, professional landscaping, and direct waterfront access for fishing, swimming, and water recreation. This outdoor paradise creates the perfect setting for both relaxation and entertaining. This Copperopolis waterfront home offers the perfect blend of tranquility and accessibility in the beautiful Central California Sierra Foothills. Explore the charming Gold Country region with Murphys just 20 minutes away, featuring boutique wineries and exceptional dining experiences. Historic Sonora, only 30 minutes from your door, offers cultural events and old-world charm, while Angels Camp (25 minutes) celebrates its Gold Rush heritage and hosts the famous annual Calaveras County Fair. Adventure awaits with Yosemite National Park just 1.5 hours away, offering world-class hiking, climbing, and breathtaking scenery. Winter sports enthusiasts can enjoy Bear Valley Ski Resort in 50 minutes, featuring 1,680 acres of pristine skiable terrain, or visit the family-friendly Dodge Ridge Ski Area just 45 minutes away. For closer recreation, the Club at Copper Valley Golf Course is only minutes from your front door, and Copper Town Square provides local shopping and dining options. This exceptional property represents a rare opportunity to own a turn-key lakefront property that requires absolutely no additional work. The home features cutting-edge smart home technology and modern systems throughout, making it ideal for use as a vacation rental investment or luxurious primary residence.
| Price History | |
|---|---|
| 1/13/2026 | Listed $1,895,000 |
General Features
| Sewer | Public Sewer,Holding Tank,In & Connected,Sewer Connected & Paid |
|---|---|
| Utilities | All Public,Cable Connected,DSL Available,Internet Available,Underground Utilities |
| Zoning | R1-Single Family |
| HOA Fee | 175 |
| Association Fee Includes | Management,Common Areas,Road,Security,See Remarks |
| View | Hills,Lake,Mountain(s),Pasture,Water |
| Topography | Level,Lot Grade Varies,Snow Line Below |
| Property Subtype | Single Family Residence |
| Current Use | Residential |
| Ownership | Private |
| Community Features | Gated |
| County | Calaveras |
| Property Type | Residential |
| HOA | true |
| Attached Garage | true |
| Subdivision Name | Peninsula Estates |
| Garage Y/N | true |
| Full Baths | 3 |
| Status | Active |
| City | Copperopolis |
| Senior Community Y/N | false |
| High School District | Bret Harte,Mark Twain |
| MLS Area | Copperopolis |
| Lot Size Units | Square Feet |
| Lot Size Square Feet | 12196.8 |
| Carport Y/N | false |
| Property Attached Y/N | false |
| Virtual Tour | https://my.matterport.com/show/?m=htzW15K4VqH |
| Building Area Units | Square Feet |
| Living Area Units | Square Feet |
| Standard Status | Active |
| Assoc Fee Paid Per | Monthly |
| Spa Features | In Ground |
| Heating | Central,Fireplace(s),Natural Gas,MultiUnits,Zoned,Propane |
| Cooling | Ceiling Fan(s),Central Air,Multi Units,Zoned |
| Appliances | Dishwasher,Disposal,Free-Standing Gas Oven,Free-Standing Gas Range,Free-Standing Refrigerator,Range Hood,Ice Maker,Microwave,Dryer,Washer |
| Garage Spaces | 4 |
| Architectural Style | Contemporary |
| Security Features | Carbon Monoxide Detector(s),Double Strapped Water Heater,Security Gate,Security System Owned,Smoke Detector(s),Video System |
| Construction Materials | Ceiling Insulation,Floor Insulation,Frame,Stone,Stucco,Wall Insulation,Wood |
| Year Built | 2001 |
| Electric | 220 Volts in Laundry |
| Stories Count | 2 |
| Levels | Two |
| Energy Efficient | HVAC,Appliances,Insulation,Lighting,Thermostat,Windows |
| Open Parking Spaces | 2 |
| Property Condition | Updated/Remodeled,Original |
| Structure Type | Stick Built |
| Primary Bedroom Level | Main,Upper |
| Roof | Cement,Tile |
| Waterfront Features | Lake Privileges,Navigable Water,Waterfront,Lake Front,River Front |
| Year Built Source | Assessor |
| Patio/Porch Features | Covered,Front Porch,Deck |
| Pets Allowed | Cats OK,Dogs OK,Service Animals OK,Yes |
| Association Amenities | Lake,Park,See Remarks |
Interior Features
| Air Conditioning Y/N | true |
|---|---|
| Heating Y/N | true |
| Fireplace Y/N | true |
| Total Baths | 3 |
| Interior Amenities | Decorator Lights,Open Floorplan,Utility Room,Storage |
| Flooring | Simulated Wood,Carpet,Tile |
| Total Fireplaces | 1 |
| Fireplace Features | Gas Log,Living Room |
| Kitchen Level | Main,Upper |
| Window Features | Double Pane Windows,Window Coverings,Screens |
| Laundry Features | Cabinets,Inside,Inside Room,Sink,Upper Floor |
| Total Bedrooms | 4 |
| Living Room Level | Main,Upper |
| LivingAreaSource | Assessor |
| Kitchen Features | Quartz Counter,Gourmet Kitchen,Breakfast Area,Slab Counter,Stone Counters,Kitchen Island,Pantry |
| Primary Bathroom Features | Double Vanity,Shower Stall(s),Soaking Tub,Tile,Tub,Window |
| Primary Bedroom Features | Outside Access,Sitting Area,Walk-In Closet(s) |
| Family Room Level | Lower |
| Dining Room Level | Main,Upper |
| Living Room Features | Cathedral/Vaulted,Deck Attached,Great Room,View |
| Dining Room Features | Bar,Dining/Living Combo,Formal Area |
| Family Room Features | Deck Attached,View,Great Room |
| Basement | Partial |
Exterior Features
| Fencing | Fenced,Back Yard,Full,Metal,Gate |
|---|---|
| Lot Features | Reservoir,Cul-De-Sac,Auto Sprinkler F&R,Landscaped,Low Maintenance,Sloped Down |
| Water Source | Meter on Site,Public,Water District |
| Lot Size Area | 12196.8 |
| Building Area Total | 2753 |
| Lot Size Acres | 0.28 |
| Road Surface Type | Asphalt,Paved |
| Waterfront Y/N | true |
| Road Responsibility | Private Maintained Road |
| Exterior Amenities | Dock,Lighting,Side Entry Access,Uncovered Courtyard |
| Parking Features | Paved,Attached,Garage Door Opener,Garage Faces Front,Direct Access,Side By Side,Tandem,Open |
| Total Parking | 6 |
| Foundation Details | Concrete Perimeter,Slab,Raised |
| Covered Spaces | 4 |
Amenities
- Foreclosure
- Views
- Short Sale
- New Construction
- Adult 55+
- Lease To Own
- No HOA Fees
- Furnished
- Primary On Main
- Air Conditioning
- Seller Finance
- Green
- Fixer Upper
- Horse
- Golf
- Fireplace
- Deck
- Garage
- Basement
- Pool
Property vs Single Family Average in 95228
Price
Year Built
In The Neighborhood
Waterfront
Copperopolis
$ 2,900,000
- Type
- Single Family
- Size
- 3,388 SqFt
- Rooms
- 5 Beds + 3 Baths
 RE/MAX GOLD Copperopolis
 Information should be deemed reliable but not guaranteed, all representations are approximate, and individual verification is recommended. Copyright ©2017 All rights reserved.
