
Open House Sun, Sep 27th 1:00 PM - 3:00 PM - Primary on Main







Address
8816 Blue Marlin Court, Sacramento, CA
Price
$ 679,000
Property Attributes
- MLS#226118691
- TypeSingle Family
- Listing Status Active
- CountySACRAMENTO
- CitySacramento
- AreaSacramento
- NeighborhoodTamarindo
- Zip95828
- StyleSingle Family Residence
- Year Built2002
- Price$ 679,000
- Bedrooms5
- Full Bathrooms3
- Half Bathrooms1
- Sqr Footage3319
- Lot Size0.2183 Acres
Data Source:
MetroList MLS
Property Description
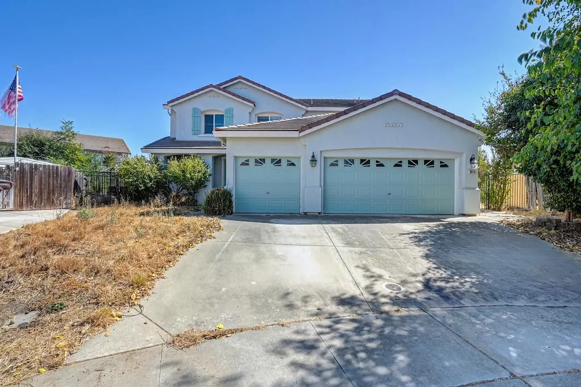
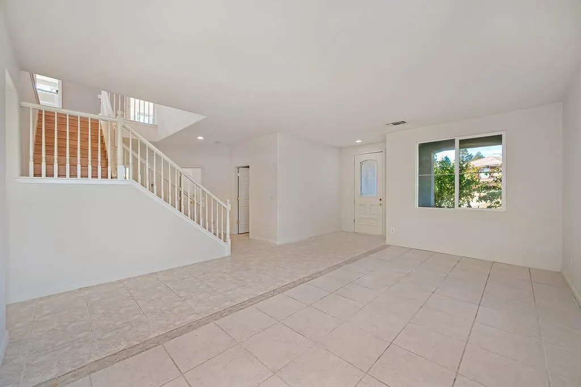
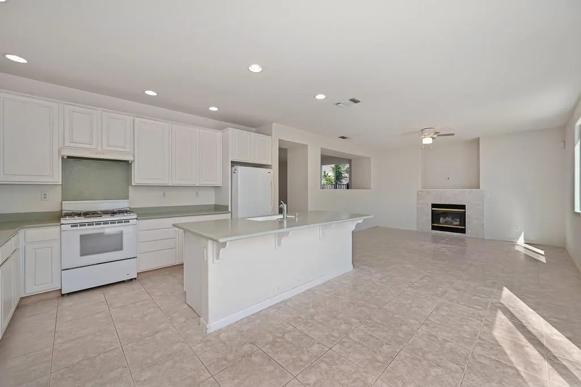
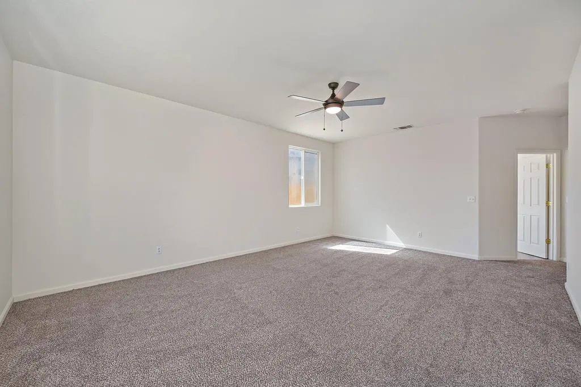
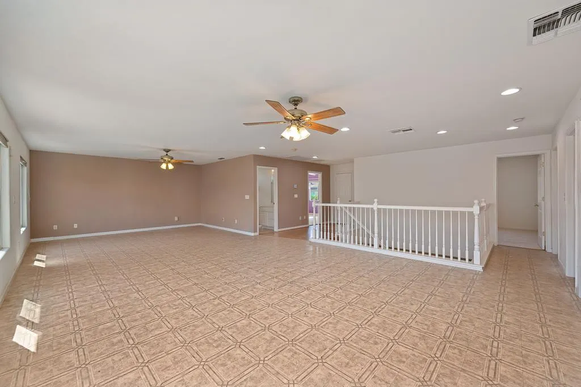
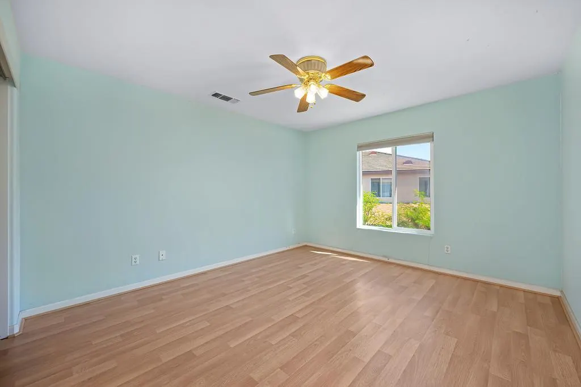
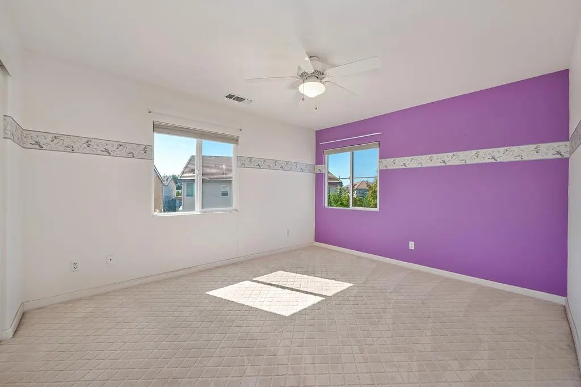
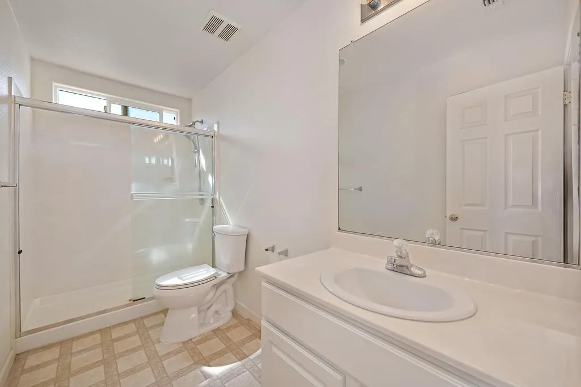
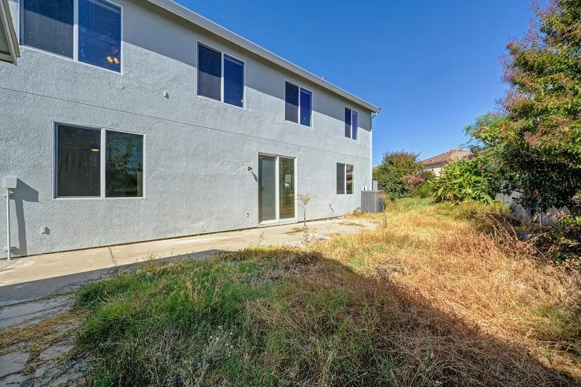
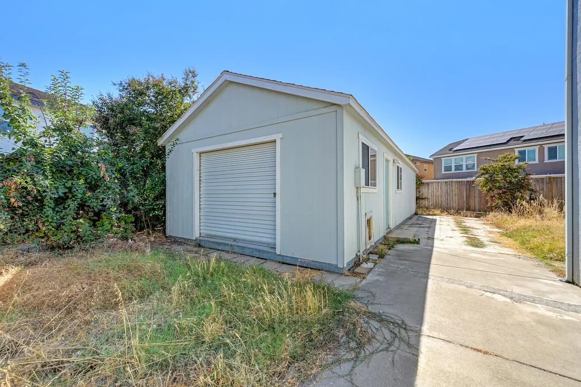
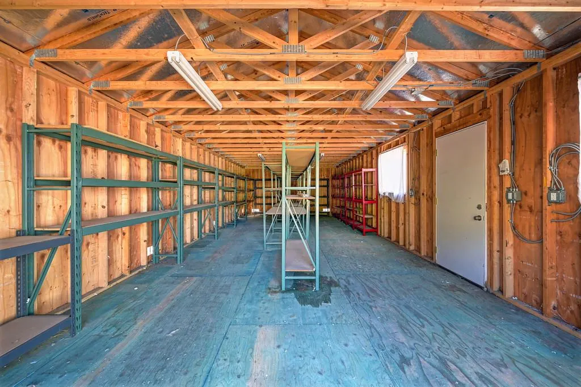
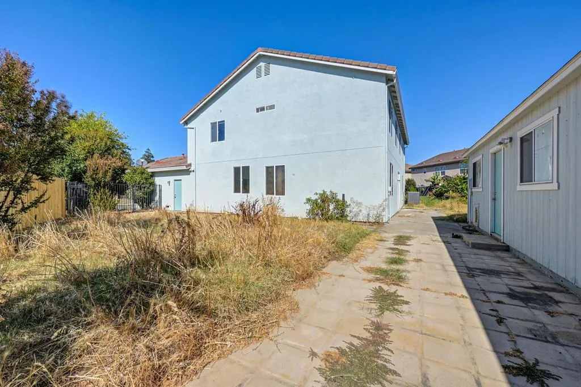
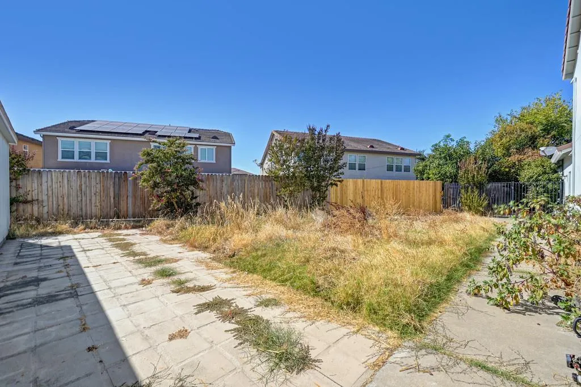
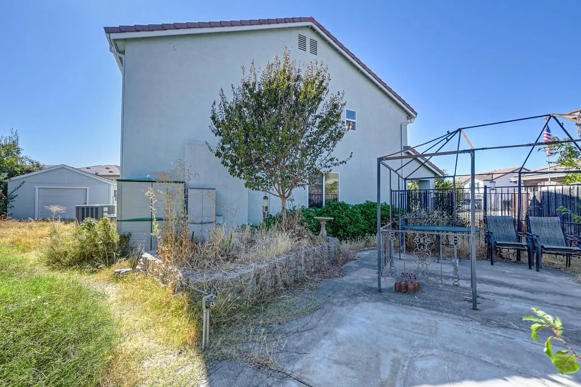
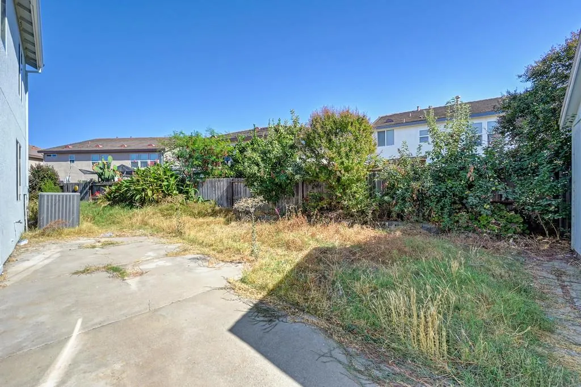
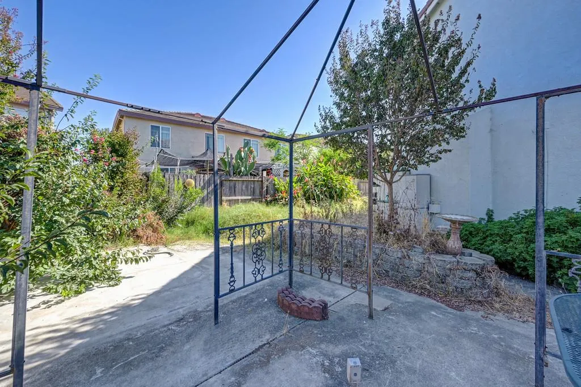
Unleash the ultimate potential of this spacious cul-de-sac gem, tucked away with no through traffic and ready for a savvy buyer to make it shine. This expansive property is a blank canvas featuring a very large downstairs primary suite, a bright kitchen overlooking the backyard, and a huge upstairs loft alongside four additional bedrooms. Outside is a buyer's dream with very generous side yards and a massive exterior storage shell with high-value potential. Enthusiasts and hobbyists will love the large three-car garage completely equipped with built-in cabinetry and a large work table. This is an incredible opportunity to customize and add massive value.
| Price History | |
|---|---|
| 9/24/2026 | Listed $679,000 |
General Features
| Sewer | Public Sewer |
|---|---|
| Heating | Central,Fireplace(s) |
| Cooling | Ceiling Fan(s),Central |
| Utilities | Sewer In & Connected |
| Roof | Tile |
| Appliances | Free Standing Gas Range,Gas Plumbed,Dishwasher,Disposal,Microwave,Free Standing Gas Oven |
| Garage Spaces | 3.0 |
| Construction Materials | Stucco,Frame,Wood |
| Year Built | 2002 |
| Electric | 220 Volts |
| Stories Count | 2 |
| Levels | Two |
| Property Subtype | Single Family Residence |
| County | Sacramento |
| Property Type | Residential |
| HOA | No |
| Subdivision Name | Tamarindo |
| Other Structures | Storage,Workshop,Outbuilding |
| Full Baths | 3 |
| Close Price | 0.0 |
| Status | Active |
| Directions | Use apple or google maps. |
| City | Sacramento |
| Senior Community Y/N | No |
| High School District | Elk Grove Unified |
| Zoning Description | RD-5 |
| Open Parking Spaces | 3.0 |
| MLS Area | 10828 |
| Lot Size Square Feet | 9509.0 |
| Carport Spaces | 0.0 |
| Home Warranty Y/N | No |
| Property Condition | Original |
| Standard Status | Active |
| Middle/Junior School District | Elk Grove Unified |
| Elementary School District | Elk Grove Unified |
| Year Built Source | Assessor Auto-Fill |
Interior Features
| Flooring | Carpet,Laminate,Tile,Wood |
|---|---|
| Total Fireplaces | 1 |
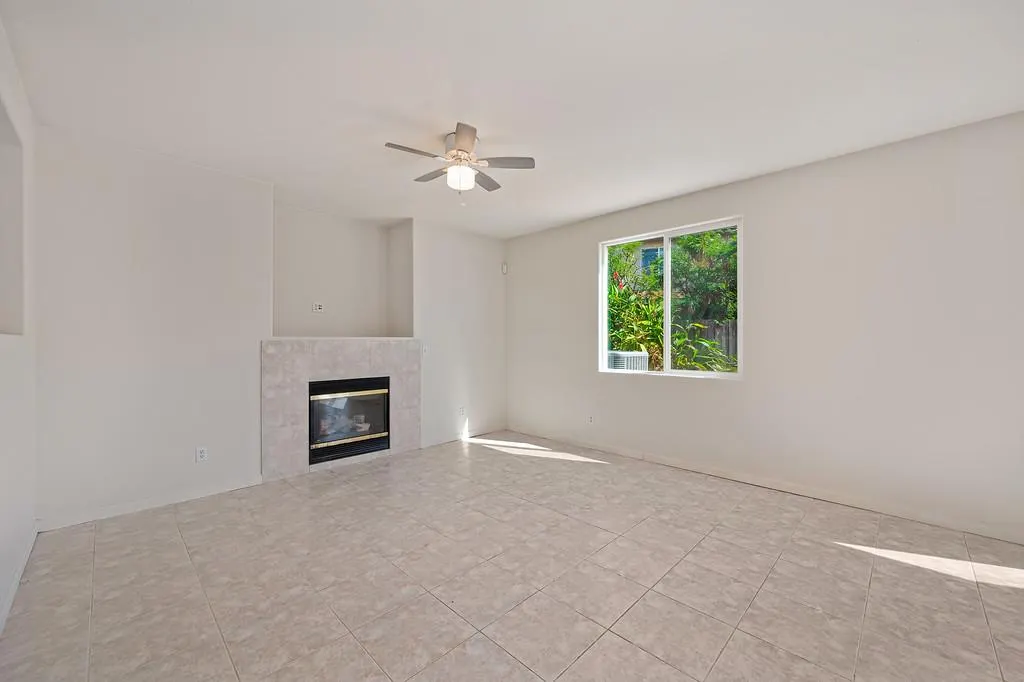
| Fireplace Features | Family Room |
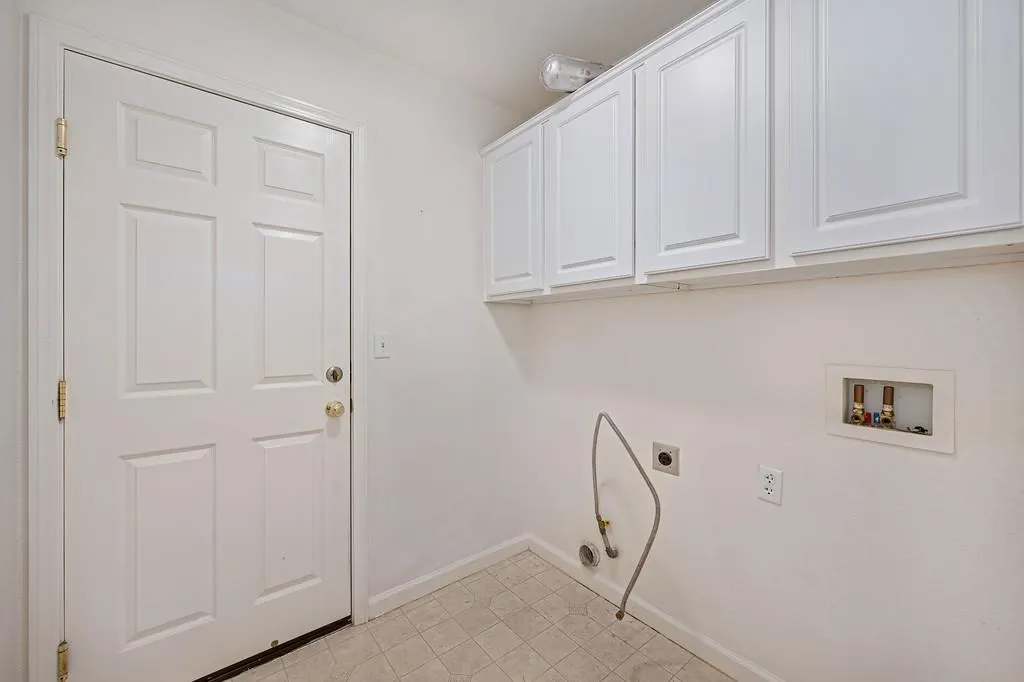
| Laundry Features | Cabinets,Electric,Gas Hook-Up,Ground Floor,Inside Room |
| Total Bedrooms | 5 |
| LivingAreaSource | Assessor Auto-Fill |
| Kitchen Features | Pantry Cabinet,Island,Island w/Sink,Tile Counter |
| Total Baths | 4 |
| 1/2 Baths | 1 |
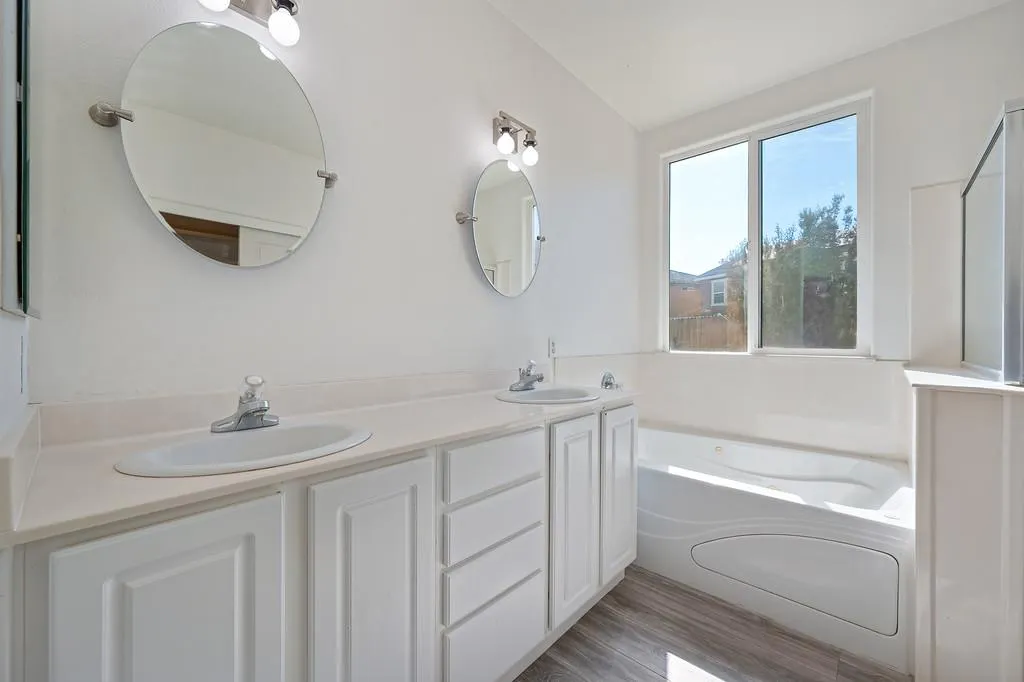
| Primary Bathroom Features | Closet,Shower Stall(s),Double Sinks,Tile,Tub |
| Living Room Features | Great Room,Other |
| Dining Room Features | Dining/Family Combo,Formal Area |
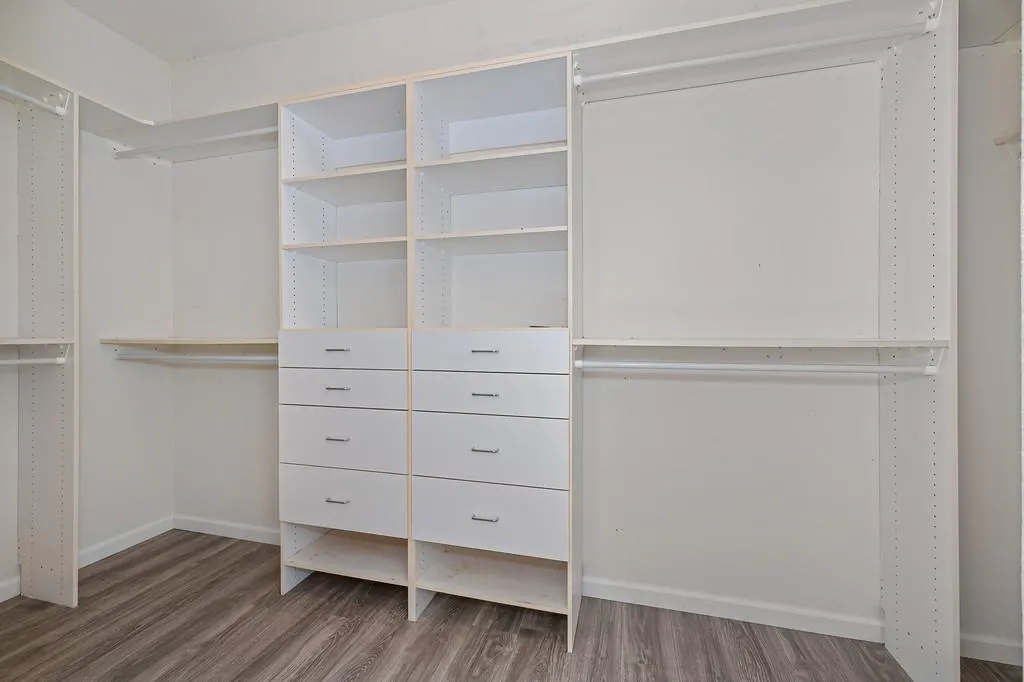
| Primary Bedroom Features | Ground Floor,Walk-In Closet,Sitting Area |
| Family Room Features | Great Room,Other |
| RoomBathsOtherFeatures | Shower Stall(s),Window |
Exterior Features
| Fencing | Metal,Wood |
|---|---|
| Parking Features | Side-by-Side,Enclosed,Garage Facing Front,Interior Access |
| Lot Features | Cul-De-Sac,Curb(s)/Gutter(s),Shape Regular,See Remarks |
| Water Source | Public,Meter on Site |
| Total Parking | 0.0 |
| Foundation Details | Slab |
| Spa | No |
| Lot Size Acres | 0.2183 |
| Private Pool | No |
| Lot Size Source | Assessor Auto-Fill |
| Horse Y/N | No |
Amenities
- Foreclosure
- Views
- Short Sale
- New Construction
- Adult 55+
- Lease To Own
- No HOA Fees
- Furnished
- Primary On Main
- Air Conditioning
- Seller Finance
- Green
- Fixer Upper
- Horse
- Golf
- Fireplace
- Deck
- Garage
- Basement
- Pool
Property vs Single Family Average in 95828
Price
Year Built
Visits
In The Neighborhood
Primary On Main
Sacramento
$ 698,500
- Type
- Single Family
- Size
- 3,319 SqFt
- Rooms
- 7 Beds + 2.5 Baths
 Help-U-Sell Capital City
 Information should be deemed reliable but not guaranteed, all representations are approximate, and individual verification is recommended. Copyright ©2017 All rights reserved.
