
Views






















Address
845 Honey Court, Arnold, CA
Price
$ 775,000
Property Attributes
- MLS#202500245
- TypeSingle Family
- Listing Status Active
- CountyCalaveras
- CityArnold
- AreaBLS w-HOA-Griz Ridge
- NeighborhoodGrizzly Ridge
- Zip95223
- StyleContemporary
- Year Built1996
- Price$ 775,000
- Bedrooms3
- Full Bathrooms4
- Half Bathrooms0
- Sqr Footage4602
- Lot Size1.37 Acres
Data Source:
Calaveras County MLS (CCCMLS)
Property Description
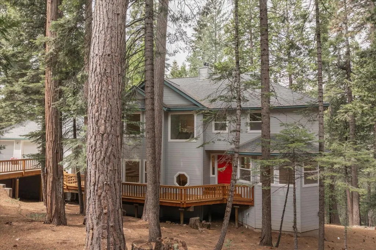
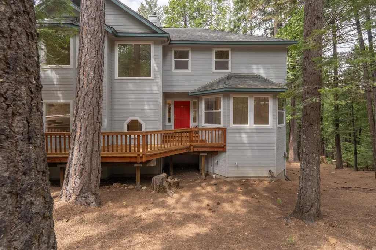
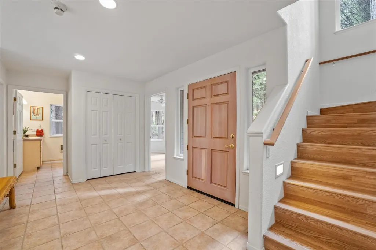
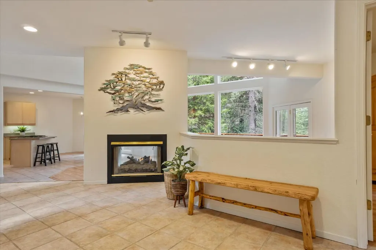
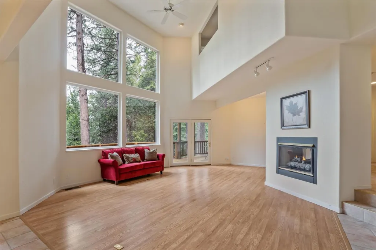
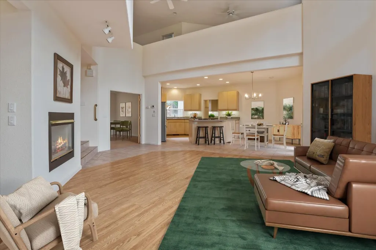
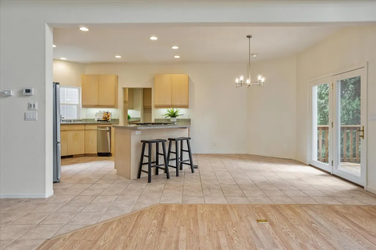
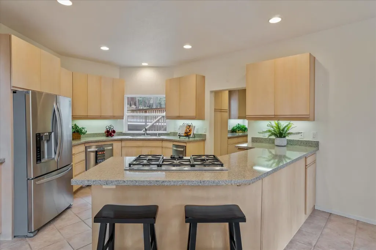
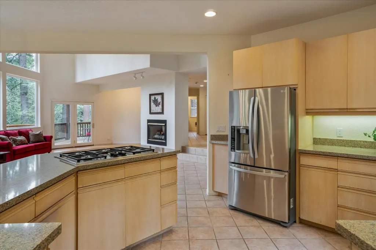
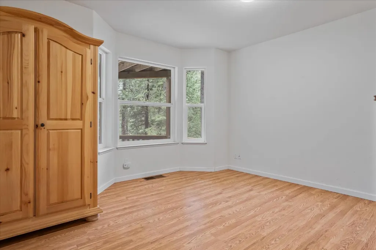
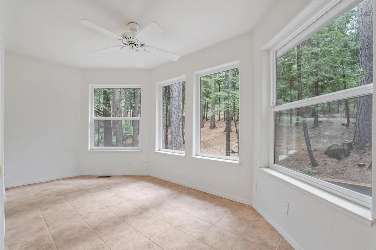
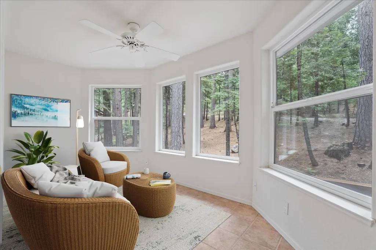
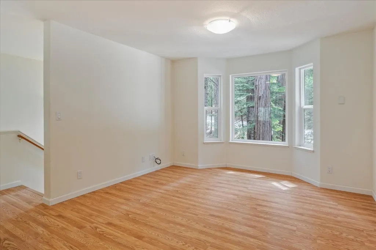
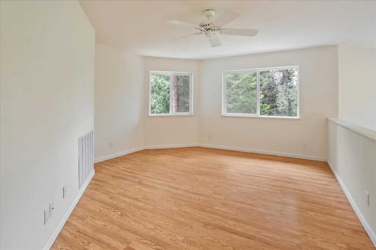
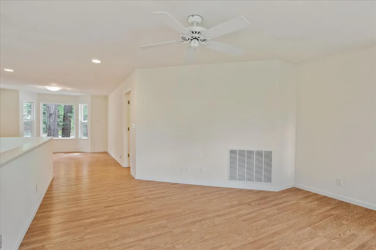
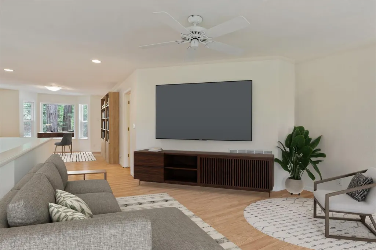
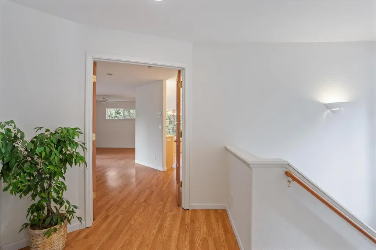
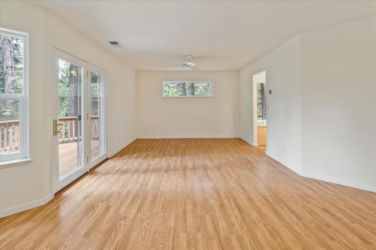
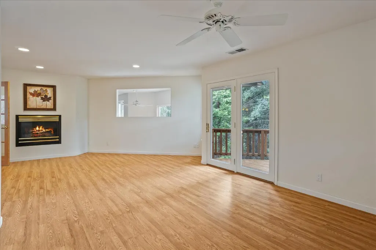
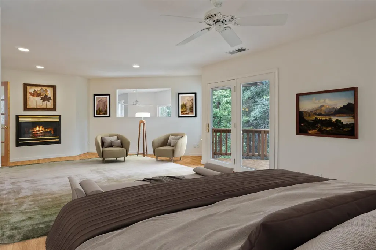
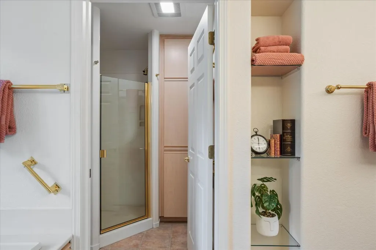
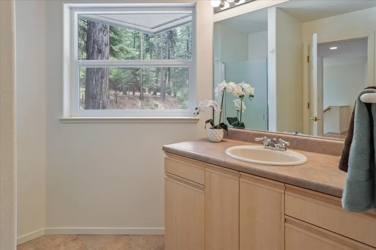
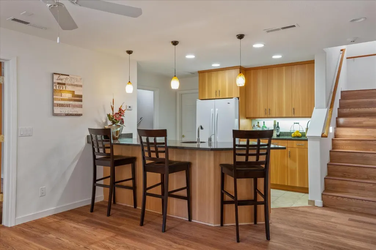
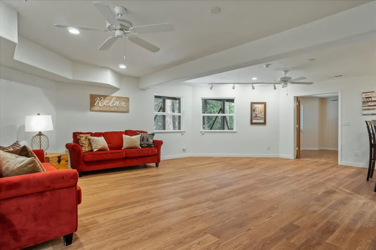
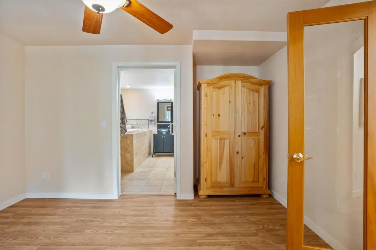
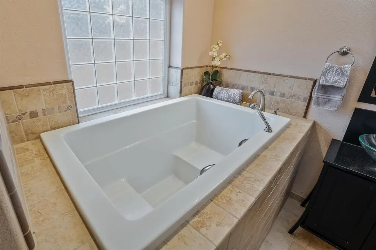
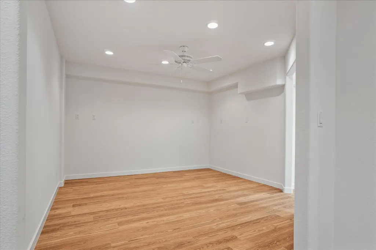
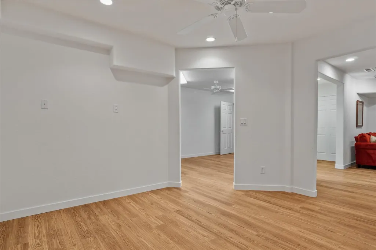
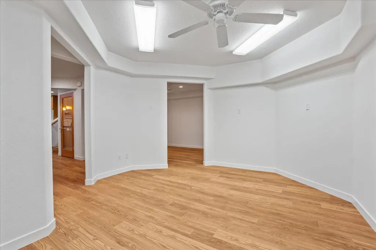
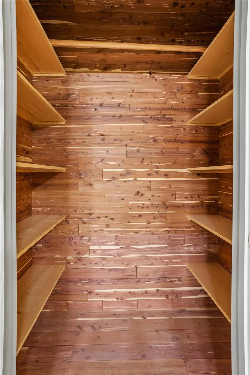
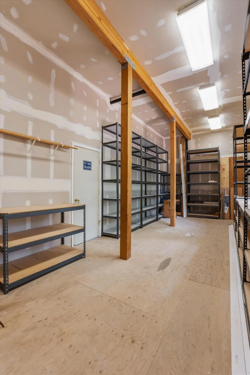
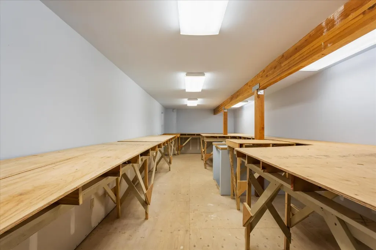
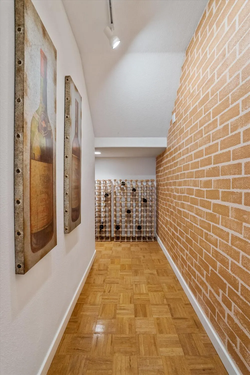
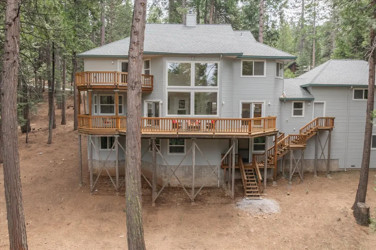
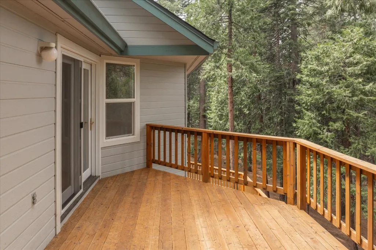
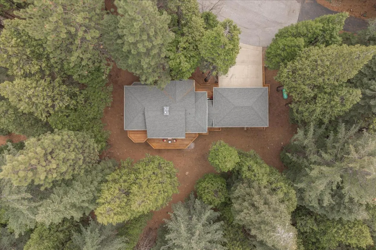
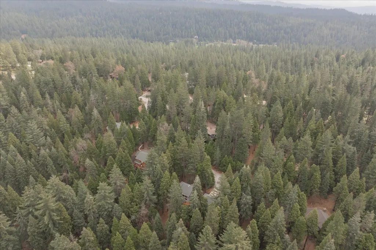
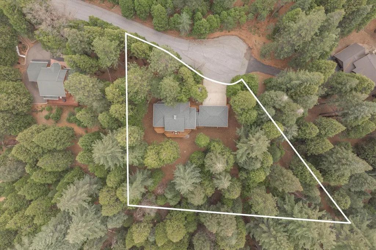
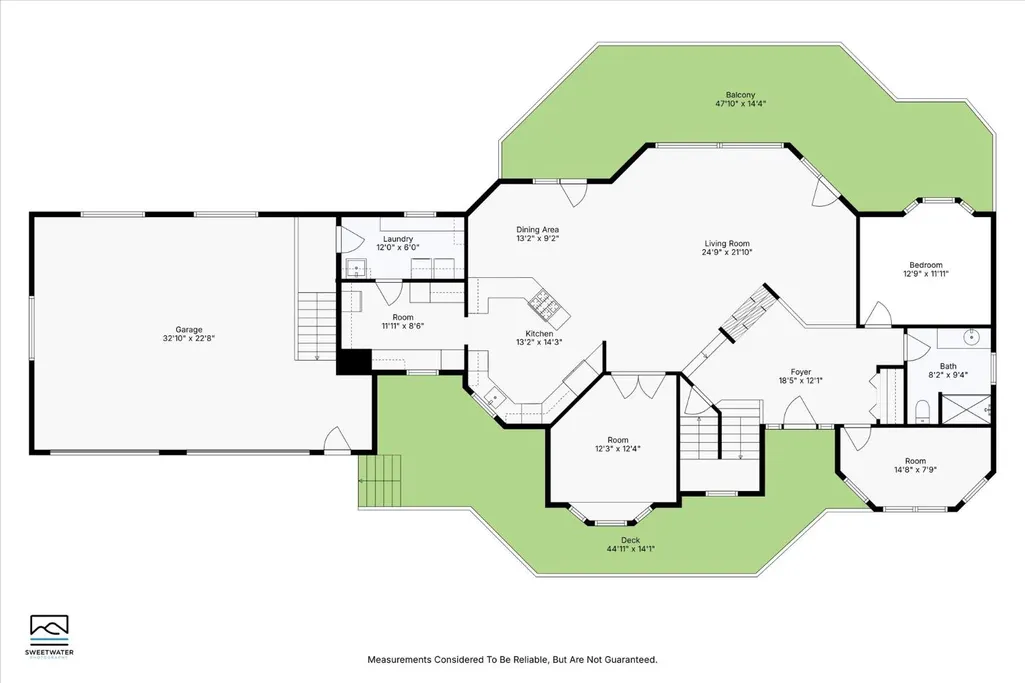
Priced now for quick sale!!! Stunning 4602sf (3 bed/4 bath) open concept executive home nestled in the trees. Located in the Grizzly Ridge subdivision on a private 1.37 acre lot at the end of a quiet cul de sac. Main level: Formal entry (with welcoming double-sided fireplace), gourmet kitchen with dining nook, butlers pantry, dining room, living room (with cathedral ceiling, double sided fireplace and oversized picture windows), bedroom, full bathroom, flex room, laundry room and attached 3-car garage. Loft level: Primary bedroom (with cozy propane fireplace, seating area and access to private back deck), primary bathroom (with jetted tub, 2 custom walk-in closets, plus separate WC with toilet & shower), two flex rooms and full bathroom. Lower level: Family/rec room (with bar/kitchenette), bedroom, full bathroom, wine storage room, two flex rooms, formal back entry with separate private entrance (optional in-law quarters or long-term rental potential), two utility rooms (one of the utility rooms includes a large utility sink, 2nd laundry and a cedar closet), hobby room and LARGE storage room with shelving. Features: Large level driveway with ample guest parking, multi-zoned central heat/air, custom cabinetry, ceiling fans, Pergo laminate flooring, SS appliances, Generac generator, manual roof sprinklers, new roof & septic pumped/cleared 2023. This impressive mountain property is an amazing value and not to be missed. Several photos are virtually staged and each follows a photo un-staged.
| Price History | |
|---|---|
| 11/6/2025 | Listed $849,000 |
| 11/21/2025 | 6$799,000 |
| 1/16/2026 | 3$775,000 |
General Features
| Sewer | Septic Tank |
|---|---|
| Utilities | Cable Available,DSL Available,Propane Tank Leased |
| Zoning | R1-Single Family |
| HOA Fee | 30 |
| Association Fee Includes | Other |
| View | Trees/Woods |
| Topography | Level,Lot Grade Varies,Sloping,Snow Line Above |
| Property Subtype | Single Family Residence |
| Current Use | Residential |
| Ownership | Private |
| County | Calaveras |
| Property Type | Residential |
| HOA | true |
| Attached Garage | true |
| Subdivision Name | Grizzly Ridge |
| Garage Y/N | true |
| Full Baths | 4 |
| Status | Active |
| City | Arnold |
| Senior Community Y/N | false |
| High School District | Bret Harte,Vallecito |
| MLS Area | BLS w/HOA/Griz Ridge |
| Lot Size Units | Acres |
| Lot Size Square Feet | 59677.2 |
| Carport Y/N | false |
| Building Area Units | Square Feet |
| Living Area Units | Square Feet |
| Standard Status | Active |
| Assoc Fee Paid Per | Annually |
| Spa Features | Bath |
| Heating | Central,Fireplace(s),Fireplace Insert,Propane,See Remarks |
| Cooling | Ceiling Fan(s),Central Air,Multi Units,See Remarks |
| Appliances | Trash Compactor,Dishwasher,Disposal,Double Oven,Free-Standing Refrigerator,Gas Cooktop,Microwave,Other,Dryer,Washer,Washer/Dryer Stacked |
| Garage Spaces | 3 |
| Architectural Style | Contemporary |
| Security Features | Carbon Monoxide Detector(s),Double Strapped Water Heater,Smoke Detector(s) |
| Construction Materials | Ceiling Insulation,Floor Insulation,Frame,Wood Siding |
| Year Built | 1996 |
| Stories Count | 3 |
| Levels | Three Or More |
| Property Condition | Original |
| Structure Type | Stick Built |
| Primary Bedroom Level | Upper |
| Roof | Composition |
| Year Built Source | Assessor |
| Patio/Porch Features | Front Porch,Deck |
| Exclusions | Agent Staging Items. |
Interior Features
| Air Conditioning Y/N | true |
|---|---|
| Heating Y/N | true |
| Fireplace Y/N | true |
| Total Baths | 4 |
| Interior Amenities | Open Floorplan,Utility Room,Cathedral Ceiling(s),Entrance Foyer,Storage |
| Flooring | Wood,Carpet,Laminate,Tile |
| Total Fireplaces | 2 |
| Fireplace Features | Double Sided,Gas Log,Living Room,Master Bedroom,See Remarks |
| Kitchen Level | Lower,Main |
| Window Features | Double Pane Windows,Screens |
| Laundry Features | Utility Basin,Cabinets,Inside Room,See Remarks |
| Total Bedrooms | 3 |
| Living Room Level | Main |
| LivingAreaSource | Assessor |
| Kitchen Features | Quartz Counter,Gourmet Kitchen,Kitchen Nook,Pantry |
| Primary Bathroom Features | Double Vanity,Fiberglass,Jetted Tub,Shower Stall(s),Soaking Tub,Tile,Walk-In Closet(s),Window |
| Primary Bedroom Features | Balcony,Outside Access,Sitting Area,Walk-In Closet(s) |
| Family Room Level | Lower |
| Dining Room Level | Main |
| Living Room Features | Cathedral/Vaulted,Deck Attached,Great Room,View |
| Dining Room Features | Formal Room |
| Family Room Features | View |
Exterior Features
| Fencing | None |
|---|---|
| Lot Features | Private,Secluded,Cul-De-Sac,Dead End,Low Maintenance,Sloped Down |
| Water Source | Public,Water District |
| Lot Size Area | 1.37 |
| Spa | true |
| Building Area Total | 4602 |
| Lot Size Acres | 1.37 |
| Road Surface Type | Paved |
| Other Equipment | Generator |
| Road Responsibility | Public Maintained Road |
| Exterior Amenities | Lighting,Balcony |
| Parking Features | Paved,Attached,Boat Storage,Garage Faces Front,Direct Access,Open |
| Total Parking | 3 |
| Foundation Details | Masonry Perimeter |
| Covered Spaces | 3 |
Amenities
- Foreclosure
- Views
- Short Sale
- New Construction
- Adult 55+
- Lease To Own
- No HOA Fees
- Furnished
- Primary On Main
- Air Conditioning
- Seller Finance
- Green
- Fixer Upper
- Horse
- Golf
- Fireplace
- Deck
- Garage
- Basement
- Pool
Property vs Single Family Average in 95223
Price
Year Built

 Information should be deemed reliable but not guaranteed, all representations are approximate, and individual verification is recommended. Copyright ©2017 All rights reserved.
