
Views - Eco Friendly
Address
923 Bear Run Way, Arnold, CA
Price
$ 765,000
Property Attributes
- MLS#202501762
- TypeSingle Family
- Listing Status Active
- CountyCalaveras
- CityArnold
- AreaBLS w-HOA-Griz Ridge
- NeighborhoodGrizzly Ridge
- Zip95223
- StyleContemporary
- Year Built1989
- Price$ 765,000
- Bedrooms3
- Full Bathrooms2
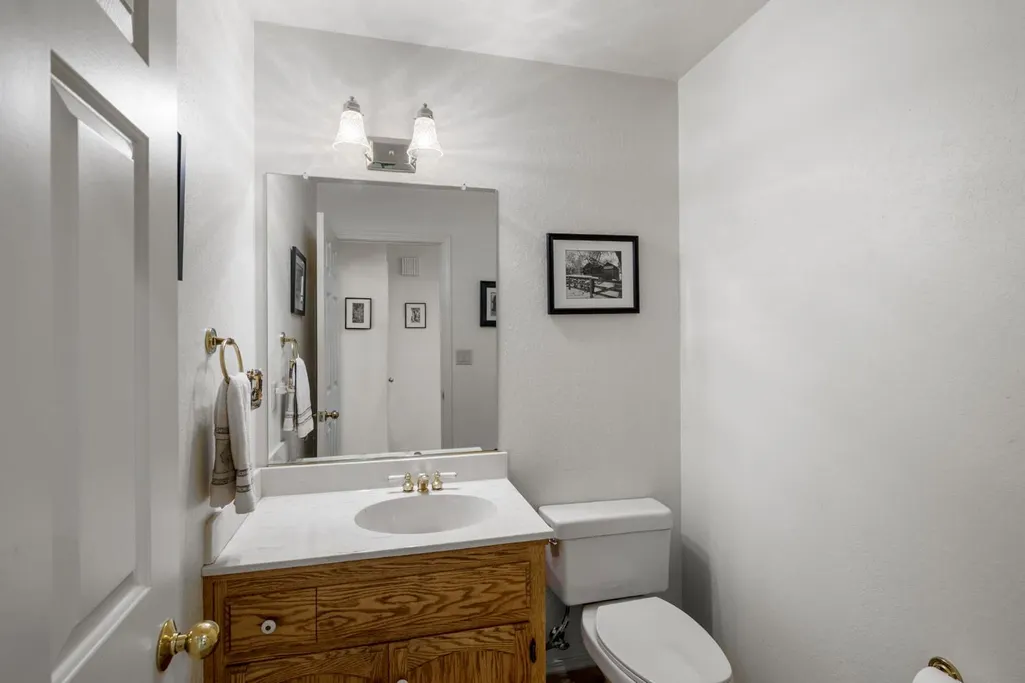
- Half Bathrooms1
- Sqr Footage2924
- Lot Size1 Acres
Data Source:
Calaveras County MLS (CCCMLS)
Property Description
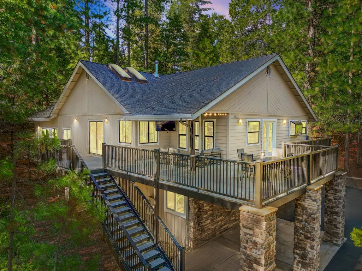
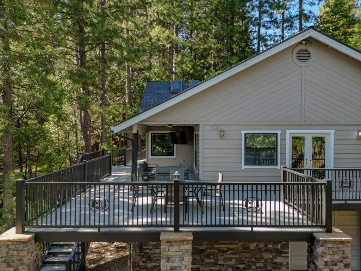
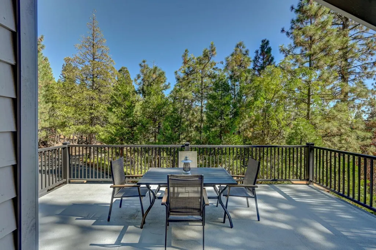
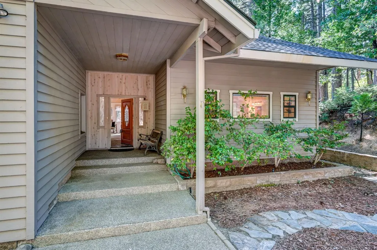
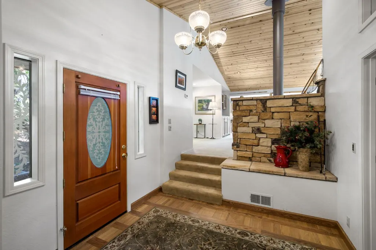
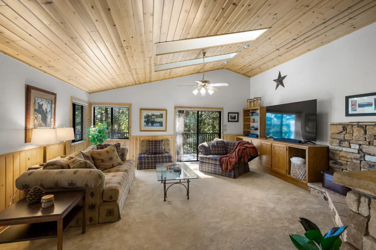
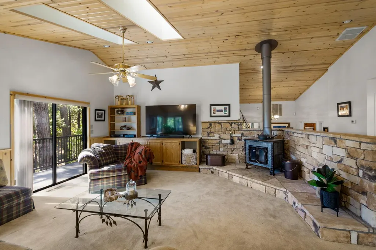
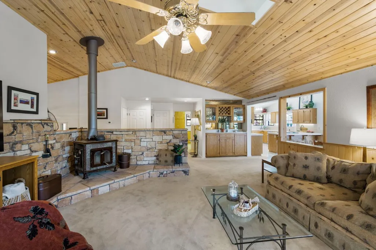
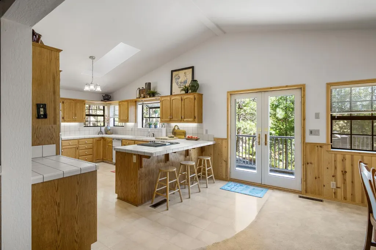
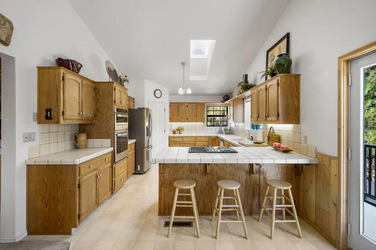
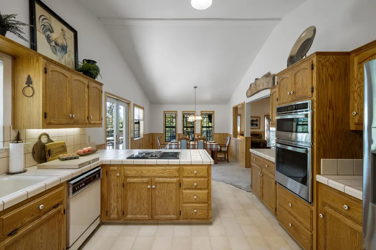
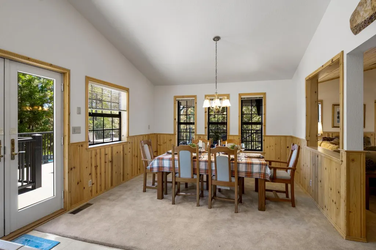
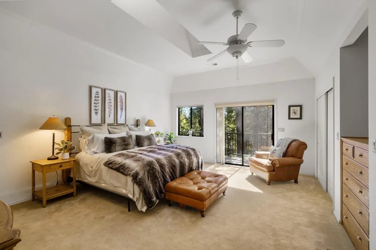
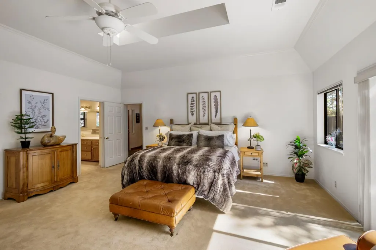
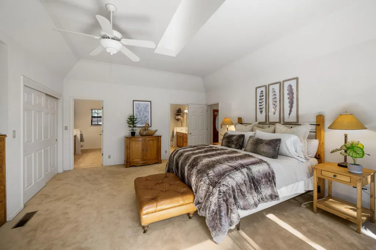
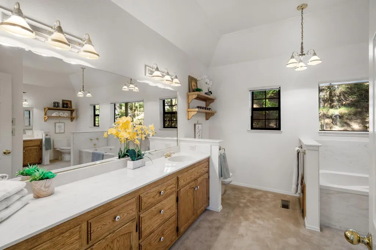
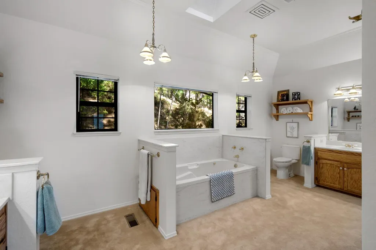
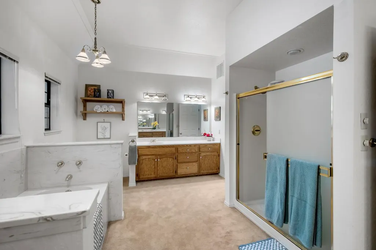
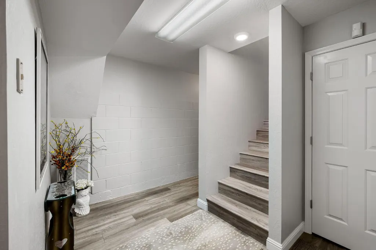
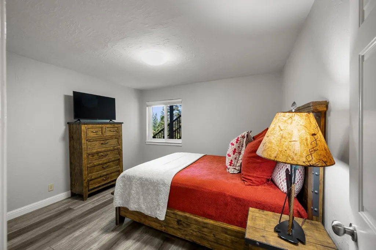
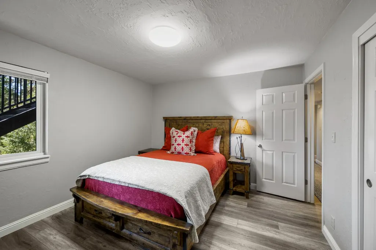
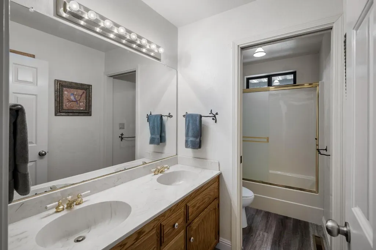
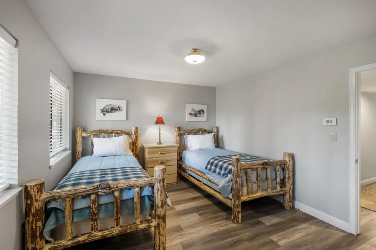
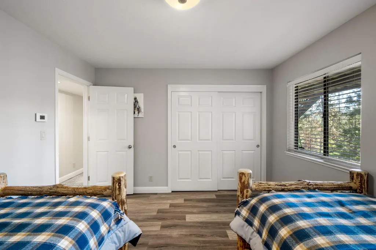
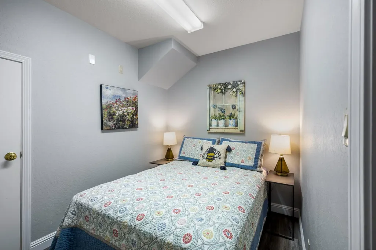
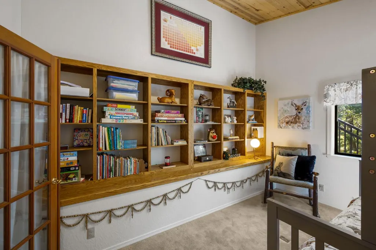
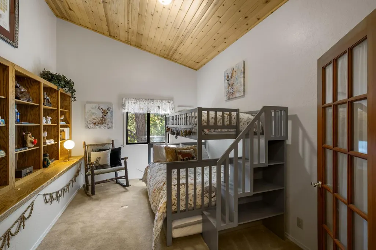
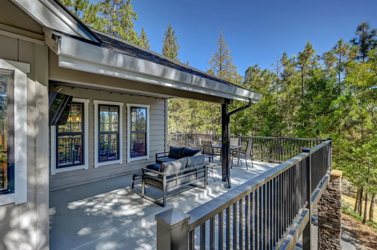
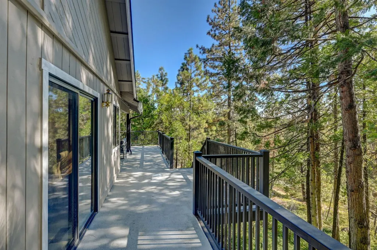
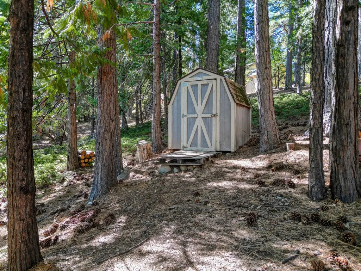
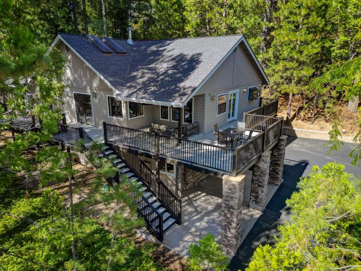
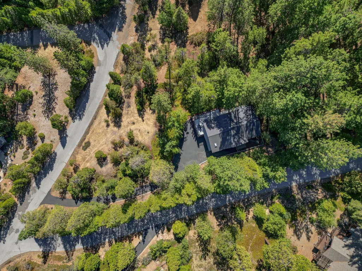
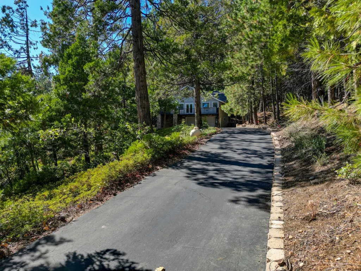
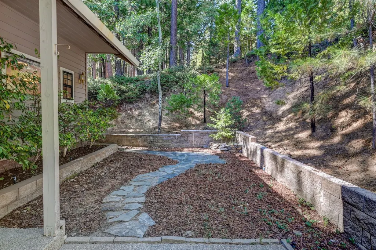
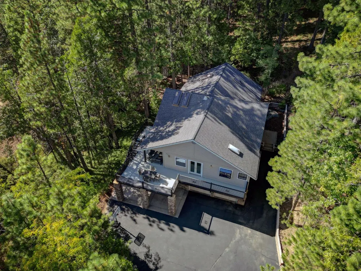
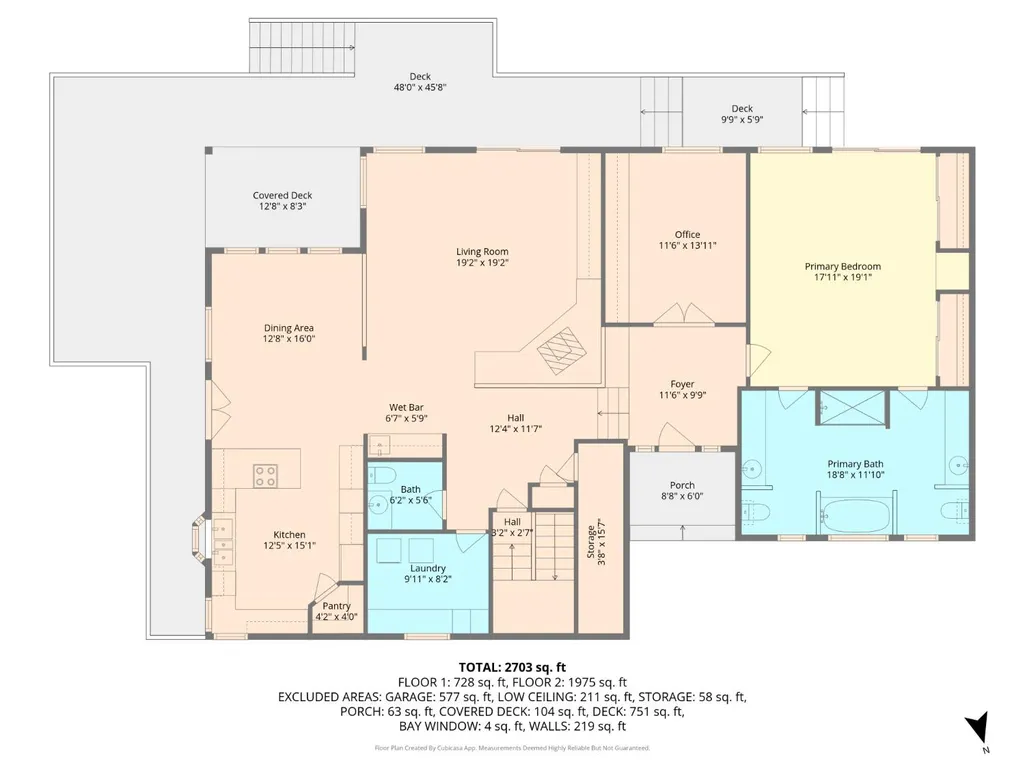
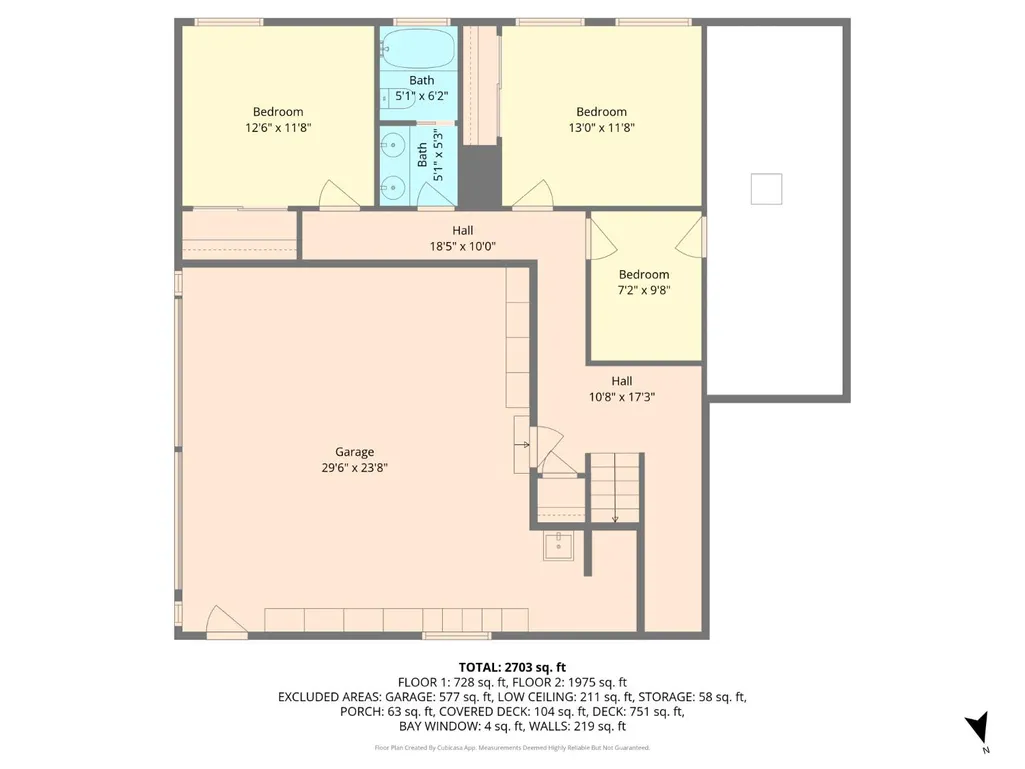
A Grizzly Ridge mountain home with wonderful style and features that bring enjoyment and ease of living. With nearly 3,000 ft on a full acre, there is plenty of room. The open, bright kitchen and dining are so inviting, and when the weather is right, move through the French doors onto the new pan decking to dine there. The spacious primary bedroom is located on the main level, and the adjoining marble bathroom features dual vanities, a separate tub and shower. The comfortable living room has a beautiful stone hearth with a soapstone wood stove. The wet bar with a refrigerator is convenient, between the kitchen and the living room. There is a den/office near the entry that is configured as the bunk room currently. Custom firewood room loads from outside, accessible inside. (How clever!) The other two bedrooms downstairs are fresh, with new vinyl plank flooring throughout. Outside, find a storage shed. New in the past six years are the roof, water heater, and two-zone HVAC units. The gentle access with a parking area large enough for a basketball hoop is a real plus. The fully finished garage has shelving and a utility sink. Beautiful lap siding, and aspen trees in the yard complete the charm of this home. Come enjoy mountain living with ease!
| Price History | |
|---|---|
| 11/6/2025 | Listed $775,000 |
| 12/9/2025 | 1$765,000 |
General Features
| Sewer | Septic Tank |
|---|---|
| Utilities | Internet Available,Propane Tank Leased |
| Zoning | R1-Single Family |
| View | Forest |
| Topography | South Sloped,Sloping |
| Property Subtype | Single Family Residence |
| Ownership | Private |
| County | Calaveras |
| Property Type | Residential |
| Attached Garage | true |
| Subdivision Name | Grizzly Ridge |
| Garage Y/N | true |
| Other Structures | Shed(s) |
| Full Baths | 2 |
| Status | Active |
| City | Arnold |
| High School District | Bret Harte,Vallecito |
| MLS Area | BLS w/HOA/Griz Ridge |
| Lot Size Units | Acres |
| Lot Size Square Feet | 43560 |
| Carport Y/N | false |
| Building Area Units | Square Feet |
| Living Area Units | Square Feet |
| Standard Status | Active |
| Spa Features | Bath |
| Heating | Central,Wood Stove |
| Cooling | Ceiling Fan(s),Central Air,Multi Units,Zoned |
| Appliances | Bar Fridge,Built-In Electric Oven,Trash Compactor,Dishwasher,Disposal,Electric Cooktop,Free-Standing Refrigerator,Gas Water Heater,Self Cleaning Oven,Wine Refrigerator,Dryer,Washer |
| Garage Spaces | 2 |
| Architectural Style | Contemporary |
| Security Features | Security System Owned,Security System |
| Construction Materials | Ceiling Insulation,Concrete,Stone,Wall Insulation,Wood,Wood Siding |
| Year Built | 1989 |
| Electric | 220 Volts |
| Levels | Two |
| Energy Efficient | Windows |
| Property Condition | Original |
| Structure Type | Stick Built |
| Primary Bedroom Level | Main |
| Roof | Composition |
| Year Built Source | Assessor |
| Patio/Porch Features | Covered,Front Porch,Deck |
| Pets Allowed | Yes |
| Exclusions | Photos, Artwork, Wall Hangings. |
Interior Features
| Air Conditioning Y/N | true |
|---|---|
| Heating Y/N | true |
| Fireplace Y/N | true |
| Half Baths | 1 |
| Total Baths | 3 |
| Interior Amenities | Bookcases,Cathedral Ceiling(s) |
| Flooring | Wood,Carpet,Laminate,Vinyl |
| Total Fireplaces | 1 |
| Fireplace Features | Living Room,Wood Burning,Wood Burning Stove |
| Kitchen Level | Main |
| Window Features | Double Pane Windows |
| Laundry Features | Cabinets,Inside Room |
| Total Bedrooms | 3 |
| LivingAreaSource | Assessor |
| Kitchen Features | Tile Counters,Pantry,Skylight(s) |
| Primary Bathroom Features | Double Vanity,Jetted Tub,Marble,Shower Stall(s),Window |
| Primary Bedroom Features | Closet,Outside Access |
| Dining Room Level | Main |
| Living Room Features | Cathedral/Vaulted,Deck Attached,Skylight(s) |
| Dining Room Features | Space in Kitchen |
Exterior Features
| Fencing | None |
|---|---|
| Lot Features | Corner Lot,Low Maintenance,Wooded |
| Water Source | Water District |
| Lot Size Area | 1 |
| Spa | true |
| Building Area Total | 2924 |
| Lot Size Acres | 1 |
| Road Surface Type | Asphalt,Paved |
| Road Responsibility | Public Maintained Road |
| Parking Features | Paved,Attached,Garage Door Opener,Garage Faces Front,Direct Access,Side By Side,Open |
| Total Parking | 2 |
| Foundation Details | Concrete Perimeter |
| Covered Spaces | 2 |
Amenities
- Foreclosure
- Views
- Short Sale
- New Construction
- Adult 55+
- Lease To Own
- No HOA Fees
- Furnished
- Primary On Main
- Air Conditioning
- Seller Finance
- Green
- Fixer Upper
- Horse
- Golf
- Fireplace
- Deck
- Garage
- Basement
- Pool
Property vs Single Family Average in 95223
Price
Year Built

 Information should be deemed reliable but not guaranteed, all representations are approximate, and individual verification is recommended. Copyright ©2017 All rights reserved.
